
Search results for "Solid choice" in Home Design Ideas
 IL Decor

The Tailor Dining Table by Presotto is just the right size with a fixed "aged" oak top. Intersecting legs in lacquered Bianco Candido make a bold statement. Available in 8 different sizes as well as custom sizes. Browse through choices of wood and Ecomalta finishes for the table top. Presotto offers an assortment of colors for legs.
 Artesa - Build & Design
Luxury Spa-Like Bathroom Remodel | Artesa Build & Design
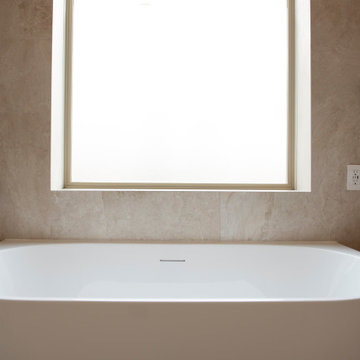
Step into a tranquil retreat with this beautifully remodeled modern spa-inspired bathroom. Designed with natural tones and warm textures, this space combines elegance and relaxation for the ultimate sanctuary.
✨ Freestanding Soaking Tub – Positioned by a large frosted window, this tub offers both privacy and natural light, creating a peaceful space to unwind.
? Seamless Walk-In Shower – Featuring a frameless glass enclosure, built-in shower niches for storage, and gold fixtures, this shower is both functional and luxurious.
? Earthy, Neutral Tones – The floor-to-ceiling stone tile in warm beige hues enhances the natural spa aesthetic, giving the space a seamless and calming flow.
? Elegant Lighting Choices – A modern chandelier above the tub, sleek sconces by the mirror, and recessed ceiling lights provide layers of lighting to create the perfect ambiance.
? Floating Vanity with Warm Wood Finishes – This custom vanity with gold hardware brings warmth and contrast to the neutral tones, offering ample storage while maintaining a clean, modern look.
This bathroom remodel embodies modern luxury and relaxation, perfect for those seeking a spa-like escape in their own home.
? Save this for inspiration & contact us to bring your dream bathroom to life!
 Greenington LLC
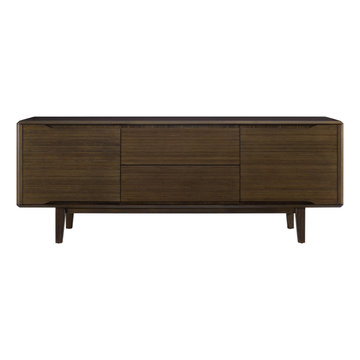
Showcasing the beautiful color and grain of solid bamboo, the Currant sideboard is finished on all four sides and is perfect your dining room, used as a TV media center, or a contemporary office credenza. Features include soft closing drawer glides, a drop down door and cord management for media use, and adjustable shelves behind closed doors. This beautiful storage cabinet measures 72” long x 18″ deep x 27” high, and is available in your choice of caramelized or rich black walnut finish. Ships fully assembled.
Find the right local pro for your project

 Silver Leaf Interiors
The wonderful thing about working with clients who have great taste and a house with good bones is you get to create a kitchen that feels like its always been there. When we were called to create a new kitchen space in this mid-century modern home in Middleton, we really were cognizant of the feel of the home. We didn’t want to create a kitchen that didn’t flow with the rest of the home and it was a home run. The house has a unique center island wall of cabinets as well as a wood ceiling that we embraced in the design. The kitchen back wall was created with a built in furniture look using wall of cabinets that feature a coffee bar, built in pantries and a long horizontal open display ledge. We found the perfect tile to use as a backdrop to the beautiful floating shelves that house the dishes and glasses. The cabinets are custom made and locally built using grain matched quarter sawn Douglas Fir. Douglas Fir was the perfect wood choice for this homes earthy natural feel and the contemporary minimal hardware really honors the design. The layout of the kitchen remained the same but the look is quite different. In addition to designing and project managing this kitchen remodel, we also refinished the existing wood floors, updated a small powder bathroom as well as designed, built and installed a new floating mantel in the family room.
 Manhattan Comfort
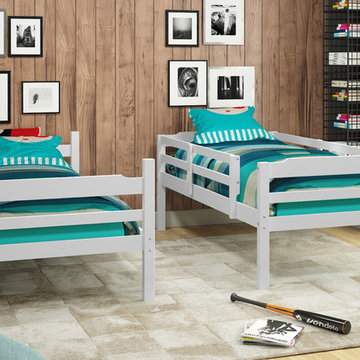
The Hayden Bunk bed by Manhattan Comfort features a contemporary slat headboard design and solid pine construction throughout, making it a quality and versatile choice for your children’s bedroom. The Bunkbed can conveniently be separated into two single beds, and contains solid pine safety rails and a Slat Kit so it is user ready. Available in White and Honey.
 Budget Blinds of Old Saybrook

Roman shades are a great choice for any room and come in a variety of stylish fabric and fun patterns.
Enclosed kitchen - mid-sized transitional enclosed kitchen idea in Bridgeport with recessed-panel cabinets, dark wood cabinets, solid surface countertops, gray backsplash and matchstick tile backsplash
Enclosed kitchen - mid-sized transitional enclosed kitchen idea in Bridgeport with recessed-panel cabinets, dark wood cabinets, solid surface countertops, gray backsplash and matchstick tile backsplash
 Suncrest Homes
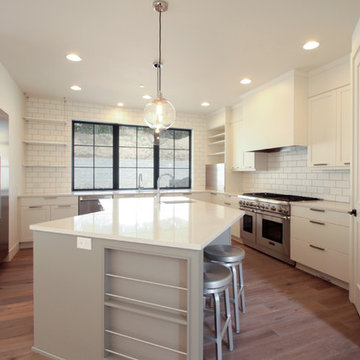
Inspiration for a large contemporary u-shaped medium tone wood floor and brown floor enclosed kitchen remodel in Other with an integrated sink, flat-panel cabinets, white cabinets, solid surface countertops, white backsplash, subway tile backsplash, stainless steel appliances and an island


 Hillcrest Builders
Hillcrest Builders is proud to showcase this custom home with numerous green features. As Shebygan County's leading builder in design and innovation green building.. Hillcrest is committed to working with its customers to build the house of your dreams and needs. Our in-house design and selections center allows the customer to select finishes based on an amazing array of choices. Five acres of a picturesque backyard is a perfect fit for this beautiful custom home. It is targeted for LEED Platinum certification, and will be one of five such homes in Wisconsin and the first in Sheboygan County. The home will be super-insulated along with many other energy and water saving features. Being all-electric, the home will get electricity for PV solar trackers and a future wind turbine. A spa contained in the stunning sun-room will be heated by solar heat, and a Geo-thermal system will provide overall heating and cooling. The home, deigned by Hillcrest, styled quaint-bungalow-meets-modern-farm-house and features tall and vaulted ceilings with lots of glass giving a spacious feel in every room. The garage contains a loft, presenting a guest quarters. The whole home is designed for age-in-place living.
 AGO Premium Kitchens
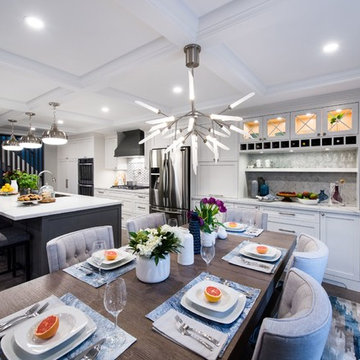
White shaker, charcoal-grey island kitchen, and walk you through unique design features it possesses.
Hypoallergenic Finish Solutions
One of the biggest priorities in this design was its hypoallergenic characteristics, so we selected solid maple for the door panels and low Volatile Organic Compounds (VOC) “Pune Bond” plywood for the interior with solid maple drawer boxes. The finishes are: water-based post-catalyzed polyurethane and hypoallergenic grey stain with a clear coat.
Eco-friendliness
On top of our aspirations to make hypoallergenic and low VOC material choices, we strive to make our designs highly reusable/recyclable and use local materials and labor to keep CO2 emission as low as possible.
This kitchen was manufactured at our factory in Etobicoke, including production of door panels.
Durability
All our kitchens are practical and as low maintenance as they could be. We use highly durable MDF and hardwoods along with reliable finishes, Blum soft-close hardware on doors and drawers.
We achieved this goal when designing this kitchen by choosing solid maple doors, plywood interiors, dovetail drawers, Blum soft-close door hinges and drawer slides. The appliance garages have Aventos parallel lifts. All hardware have a lifetime warranty!
Use of space
It is crucial that you are able to utilize the space at its maximum capacity as well as it is convenient to work on.
As you can see here, we adhered to the ‘work triangle’ rule, making it easy to move between the main prep/cooking components: fridge, cooktop/oven and sink. All ‘hot spots’ of this kitchen are at your arm’s stretch.
We incorporated appliance garages, waste management systems, tray dividers, wine racks and last but not the least, a combination of shallow and deep drawers.
Esthetics
A funny thing about esthetics is that no designer will ever tell you that he priorities esthetic qualities over practicality or cost-efficiency, because we do not. However, this is what sells the kitchen, makes your house unique, increases its value on the real estate market and just makes you feel great! That is why esthetics can’t be ignored; it is just as important as everything else!

 Marie Burgos Design
Established in 1895 as a warehouse for the spice trade, 481 Washington was built to last. With its 25-inch-thick base and enchanting Beaux Arts facade, this regal structure later housed a thriving Hudson Square printing company. After an impeccable renovation, the magnificent loft building’s original arched windows and exquisite cornice remain a testament to the grandeur of days past. Perfectly anchored between Soho and Tribeca, Spice Warehouse has been converted into 12 spacious full-floor lofts that seamlessly fuse old-world character with modern convenience.
Steps from the Hudson River, Spice Warehouse is within walking distance of renowned restaurants, famed art galleries, specialty shops and boutiques. With its golden sunsets and outstanding facilities, this is the ideal destination for those seeking the tranquil pleasures of the Hudson River waterfront.
Expansive private floor residences were designed to be both versatile and functional, each with 3- to 4-bedrooms, 3 full baths, and a home office. Several residences enjoy dramatic Hudson River views.
This open space has been designed to accommodate a perfect Tribeca city lifestyle for entertaining, relaxing and working.
This living room design reflects a tailored “old-world” look, respecting the original features of the Spice Warehouse. With its high ceilings, arched windows, original brick wall and iron columns, this space is a testament of ancient time and old world elegance.
The design choices are a combination of neutral, modern finishes such as the Oak natural matte finish floors and white walls, white shaker style kitchen cabinets, combined with a lot of texture found in the brick wall, the iron columns and the various fabrics and furniture pieces finishes used throughout the space and highlighted by a beautiful natural light brought in through a wall of arched windows.
The layout is open and flowing to keep the feel of grandeur of the space so each piece and design finish can be admired individually.
As soon as you enter, a comfortable Eames lounge chair invites you in, giving her back to a solid brick wall adorned by the “cappuccino” art photography piece by Francis Augustine and surrounded by flowing linen taupe window drapes and a shiny cowhide rug.
The cream linen sectional sofa takes center stage, with its sea of textures pillows, giving it character, comfort and uniqueness. The living room combines modern lines such as the Hans Wegner Shell chairs in walnut and black fabric with rustic elements such as this one of a kind Indonesian antique coffee table, giant iron antique wall clock and hand made jute rug which set the old world tone for an exceptional interior.
Photography: Francis Augustine

 Studio Dearborn
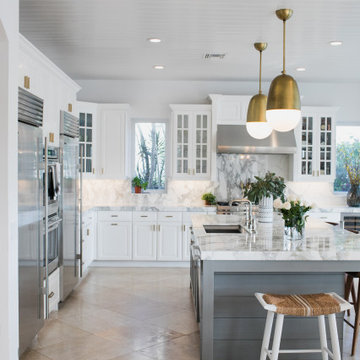
A lovely Colonial revival in Larchmont NY was begging for a fresh start. Custom cabinetry by Studio Dearborn in a soft grey was fitted into the compact kitchen utilizing every inch of space. A muted palette keeps the space feeling light, allowing the colorful Le Creuset cookware to take center stage. Bosch cooktop, Signature Hardware range hood, Kohler faucet, Kraus sink, Sonoma Marketplace Pure white bevel subway tile 3x6. Cabinetry custom color match to Benjamin Moore Balboa Mist. Countertops in Jet Mist granite by Rye Marble and Stone. Hardware –Bistro pulls and Asbury knobs by Restoration Hardware. GC: Classic Construction Group LLC. Photos, Sarah Robertson.c 2015


 mango design co
Example of a small 1950s 3/4 white tile and ceramic tile porcelain tile and white floor bathroom design in Vancouver with flat-panel cabinets, medium tone wood cabinets, a two-piece toilet, white walls, a vessel sink and wood countertops


 WINN Design+Build
Stacy Zarin-Goldberg

Open concept kitchen - mid-sized craftsman single-wall medium tone wood floor and brown floor open concept kitchen idea in DC Metro with an undermount sink, recessed-panel cabinets, green cabinets, quartz countertops, green backsplash, glass tile backsplash, paneled appliances, an island and gray countertops
Open concept kitchen - mid-sized craftsman single-wall medium tone wood floor and brown floor open concept kitchen idea in DC Metro with an undermount sink, recessed-panel cabinets, green cabinets, quartz countertops, green backsplash, glass tile backsplash, paneled appliances, an island and gray countertops

 State Street Interiors
Windmiller Design & Development
****Please click on image for additional details****
Example of a transitional living room design in Cedar Rapids
Example of a transitional living room design in Cedar Rapids
 User
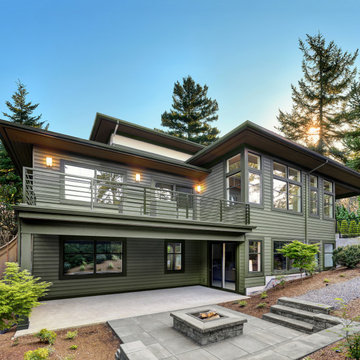
UserFor generations, low-maintenance Mastic siding from Ply Gem has been the #1 choice among homeowners, builders and remodelers. Solid and tough, Mastic premium siding stands up to extreme weather, requires little maintenance, and is an eco-friendly choice for your family. Best of all, you're covered with an industry leading V.I.P. limited lifetime warranty backed by Ply Gem, the 75-year leader in pioneering performance home exteriors.
 Mosaic Architects Boulder
Jim Bartsch

Example of a trendy l-shaped bamboo floor open concept kitchen design in Denver with an undermount sink, flat-panel cabinets, dark wood cabinets, quartzite countertops, gray backsplash, glass tile backsplash, stainless steel appliances and two islands
Example of a trendy l-shaped bamboo floor open concept kitchen design in Denver with an undermount sink, flat-panel cabinets, dark wood cabinets, quartzite countertops, gray backsplash, glass tile backsplash, stainless steel appliances and two islands

 Raykon Construction

Grain matched cabinetry, solid walnut dining room table, Wolf/Sub Zero Appliances
Inspiration for a large modern single-wall concrete floor eat-in kitchen remodel in Salt Lake City with a farmhouse sink, flat-panel cabinets, brown cabinets, quartz countertops, stainless steel appliances and two islands
Inspiration for a large modern single-wall concrete floor eat-in kitchen remodel in Salt Lake City with a farmhouse sink, flat-panel cabinets, brown cabinets, quartz countertops, stainless steel appliances and two islands


75