
Search results for "Solid choice" in Home Design Ideas
 Artesa - Build & Design
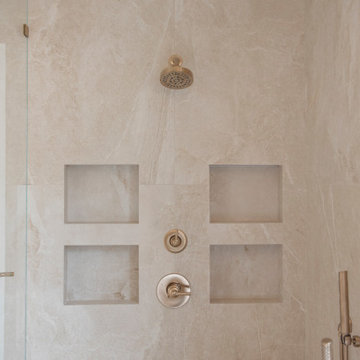
Luxury Spa-Like Bathroom Remodel | Artesa Build & Design
Step into a tranquil retreat with this beautifully remodeled modern spa-inspired bathroom. Designed with natural tones and warm textures, this space combines elegance and relaxation for the ultimate sanctuary.
✨ Freestanding Soaking Tub – Positioned by a large frosted window, this tub offers both privacy and natural light, creating a peaceful space to unwind.
? Seamless Walk-In Shower – Featuring a frameless glass enclosure, built-in shower niches for storage, and gold fixtures, this shower is both functional and luxurious.
? Earthy, Neutral Tones – The floor-to-ceiling stone tile in warm beige hues enhances the natural spa aesthetic, giving the space a seamless and calming flow.
? Elegant Lighting Choices – A modern chandelier above the tub, sleek sconces by the mirror, and recessed ceiling lights provide layers of lighting to create the perfect ambiance.
? Floating Vanity with Warm Wood Finishes – This custom vanity with gold hardware brings warmth and contrast to the neutral tones, offering ample storage while maintaining a clean, modern look.
This bathroom remodel embodies modern luxury and relaxation, perfect for those seeking a spa-like escape in their own home.
? Save this for inspiration & contact us to bring your dream bathroom to life!
 nicks building supply
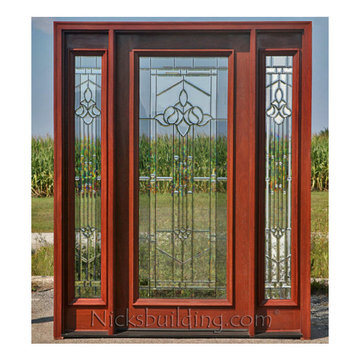
Solid Mahogany Exterior doors with two sidelights-
Model: N-250 & N-100 Sidelight .Full glass door with sidelights
Door size: 36”
Sidelight size: From 11” sidelights threw 16” sidelights
Glass type: Decorative Majestic Class
Rough opening- Custom door size - Built to suit
Wood Species: 100% Solid Brazilian Mahogany (no veneers)
Door Thickness: 1 3/4"
Jamb size: Custom jamb size.
Call- 219-663-2279 for inquiries
System is Pre-hung with Solid Mahogany Jambs, 2" Brick-molding, Adjustable Continuous Bronze Threshold,
Our Pre-Hung Door Systems are "NOT" Kits! Shipped truly and completely pre-hung with hinges mortised to door and pre-installed in the Jamb for the easiest installation possible. This will save you Time and Money. No extra work needed for the carpenter. Ready to install into the doorway.
Your Choice of Commercial Grade Ball-Bearing Hinge Color, Q-Lon compression Weather-stripping and Rubber Door Sweep.
Lock Prep included. Left or Right Hand Door Swing. Single or Double Bored. 2 1/8" diameter hole(s), w/ 2 3/4" backset, 5 1/2" spread.
 Hy-lite Specialty Products

47"x47" Victorian Private Elegance glass windows. Luxurious decorative glass windows feature double- or -triple-glazed construction and dramatically enhance the look of any room in the home. Options include elegant metal caming, wrought iron decadence, light-filtering silkscreens, and a choice of privacy levels to suit the use of the room.
Find the right local pro for your project
 nicks building supply
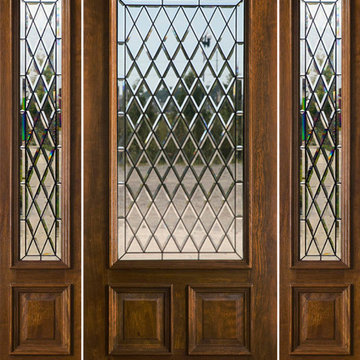
Solid Mahogany Exterior doors with two sidelights-
Modle: N-200 with N-75 sidelights
Door size: 36”
sidelight size: From 11” sidelights thru 16” sidelights
Glass type: Chatue Dimond shape glass
Rough opening- Built to suit
Wood Species: 100% Solid Brazilian Mahogany (no veneers)
Door Thickness: 1 3/4"
System is Pre-hung with Solid Mahogany Jambs, 2" Brick-molding, Adjustable Continuous Bronze Threshold,
Our Pre-Hung Door Systems are "NOT" Kits! Shipped truly and completely pre-hung with hinges mortised to door and pre-installed in the Jamb for the easiest installation possible. This will save you Time and Money. No extra work needed for the carpenter. Ready to install into the doorway.
Your Choice of Commercial Grade Ball-Bearing Hinge Color, Q-Lon compression Weather-stripping and Rubber Door Sweep.
Lock Prep included. Left or Right Hand Door Swing. Single or Double Bored. 2 1/8" diameter hole(s), w/ 2 3/4" backset, 5 1/2" spread.
Price is for Unfinished - Optional Exterior Grade UV Stain and UV Sealer Finishing Available
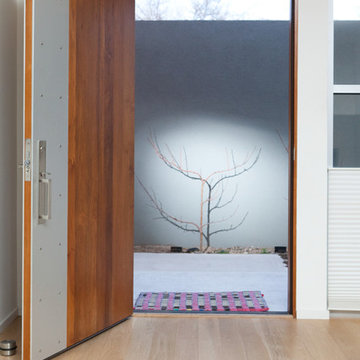
 Hull Forest Products - Wide Plank Floors
Wide plank White Oak solid 3/4" hardwood flooring, five inch plank widths, custom made by Hull Forest Products, www.hullforest.com for this Albuquerque, New Mexico home. Call 1-800-928-9602 for samples/questions/orders. Nationwide shipping direct from our sawmill.
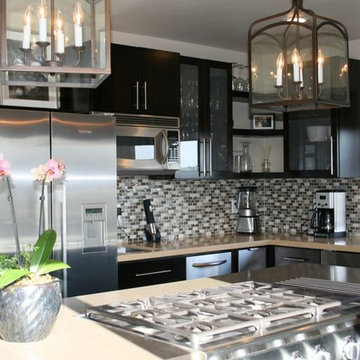
 Owen Tile & Marble
Glass Tile, Marble Slab Counter, Stainless Steel Appliances
Sarah Nguyen
Eat-in kitchen - mid-sized contemporary u-shaped travertine floor eat-in kitchen idea in Santa Barbara with an undermount sink, glass-front cabinets, dark wood cabinets, glass tile backsplash, stainless steel appliances, an island, solid surface countertops and multicolored backsplash
Eat-in kitchen - mid-sized contemporary u-shaped travertine floor eat-in kitchen idea in Santa Barbara with an undermount sink, glass-front cabinets, dark wood cabinets, glass tile backsplash, stainless steel appliances, an island, solid surface countertops and multicolored backsplash

 Deon Design Custom Builders
Choosing the white color for the finish of the cabinets was the best choice possible. It’s the perfect kitchen cabinets color because it enhances the raised panel and classic cabinetry lines while subtly changing with lighting. You can also see how beautifully these solid wood cabinets correspond with the rest of the kitchen elements — quartz countertops, mosaic ceramic backsplash, porcelain floor tiles, and white farm sink.

Sponsored
Delaware, OH

Buckeye Basements, Inc.
Central Ohio's Basement Finishing ExpertsBest Of Houzz '13-'21
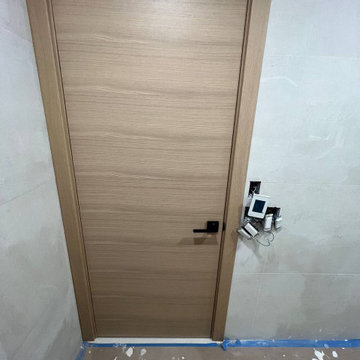
 United Porte Inc
SET INCLUDES:
Door Slab, thickness 1 9/16"
Trims
Jamb
Hinges
Passage Handle
Door made of solid pine Wood and eco-veneer coating. It is not recommended to paint.
Door is not pre-drilled for the hardware and not pre-attached to the frame.
Assembly of frames and trims required. Door works with all swing directions.
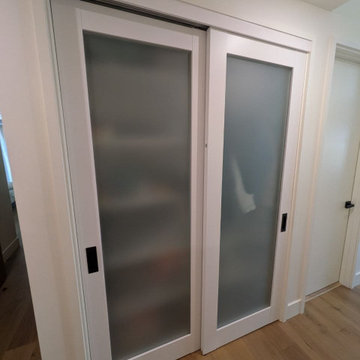
Introducing the "Modern Single Interior Door" from the Planum collection, a perfect fusion of contemporary design and natural beauty. Crafted from solid wood with honeycomb with a stunning veneer finish, this door exudes elegance and adds a touch of sophistication to any interior space.
The Modern Single Interior Door features a flush door design, creating a seamless and sleek appearance that complements modern aesthetics. With various hinge options available, this door can be customized to suit your specific needs and design preferences.
Conveniently located in New York, our showroom proudly showcases this exquisite interior door. Step inside to experience the impeccable craftsmanship of the Modern Single Interior Door. With its clean lines, flawless finish, and captivating design, it is sure to inspire your architectural vision.
Built with impeccable quality, this interior door offers exceptional durability and functionality. The solid wood with honeycomb construction with a veneer finish provides a natural look and feel, adding warmth and character to your space. The single door design creates a modern and minimalist entrance.
Whether you're an interior designer, contractor, or homeowner, the Modern Single Interior Door from the Planum collection is the perfect choice for those seeking a harmonious blend of modern design and natural beauty. With its veneer color, flush door design, and various hinge options, it effortlessly enhances any interior setting.
 United Porte Inc
Set includes:
Pre-drilled door slab.
Metal invisible frame (3 pcs) made of cold-rolled galvanized steel, with connectors and screws.
3D-adjustable concealed hinges.
American style or European style handle and lock (per your choice).
Door model – 2102
Coating – eco-veneer
Door thickness – 1 1/2"
Door core – solid wood.
Modern frameless design makes this door a perfect solution for stylish interiors. Thanks to the minimalist look and absence of visible trims, it visually expands the space and blends seamlessly into any room.
The eco-veneer coating is durable, scratch-resistant, easy to maintain, and designed for long-lasting performance. The engineered solid wood core provides strength, stability, sound reduction, and helps preserve heat inside the room.
Door can be chosen with inswing or outswing direction. Flush design is available from one side only to achieve a clean invisible frame look.
The invisible frame is resistant to mechanical damage and corrosion. Extensions are available to cover a wall up to 7".
Frame should be spackled and painted after installation to achieve a seamless invisible frame finish that integrates perfectly with the wall surface.
 Silver Leaf Interiors
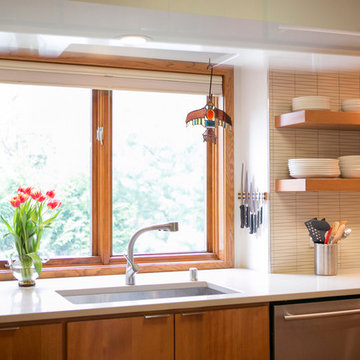
The wonderful thing about working with clients who have great taste and a house with good bones is you get to create a kitchen that feels like its always been there. When we were called to create a new kitchen space in this mid-century modern home in Middleton, we really were cognizant of the feel of the home. We didn’t want to create a kitchen that didn’t flow with the rest of the home and it was a home run. The house has a unique center island wall of cabinets as well as a wood ceiling that we embraced in the design. The kitchen back wall was created with a built in furniture look using wall of cabinets that feature a coffee bar, built in pantries and a long horizontal open display ledge. We found the perfect tile to use as a backdrop to the beautiful floating shelves that house the dishes and glasses. The cabinets are custom made and locally built using grain matched quarter sawn Douglas Fir. Douglas Fir was the perfect wood choice for this homes earthy natural feel and the contemporary minimal hardware really honors the design. The layout of the kitchen remained the same but the look is quite different. In addition to designing and project managing this kitchen remodel, we also refinished the existing wood floors, updated a small powder bathroom as well as designed, built and installed a new floating mantel in the family room.
 collaborative interiors
Photographer: Gregg Krogstad Photography / Remodeler: Northwest Homecrafters
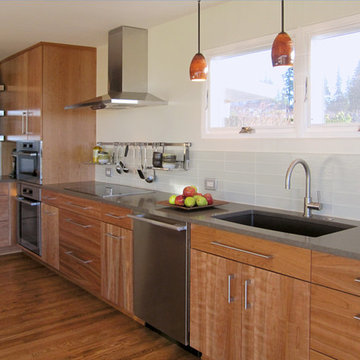
Trendy medium tone wood floor open concept kitchen photo in Seattle with an undermount sink, medium tone wood cabinets, solid surface countertops, yellow backsplash, glass tile backsplash and stainless steel appliances
Trendy medium tone wood floor open concept kitchen photo in Seattle with an undermount sink, medium tone wood cabinets, solid surface countertops, yellow backsplash, glass tile backsplash and stainless steel appliances
 Silver Leaf Interiors
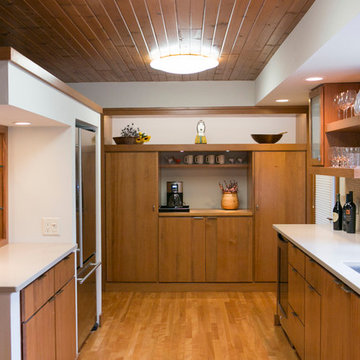
The wonderful thing about working with clients who have great taste and a house with good bones is you get to create a kitchen that feels like its always been there. When we were called to create a new kitchen space in this mid-century modern home in Middleton, we really were cognizant of the feel of the home. We didn’t want to create a kitchen that didn’t flow with the rest of the home and it was a home run. The house has a unique center island wall of cabinets as well as a wood ceiling that we embraced in the design. The kitchen back wall was created with a built in furniture look using wall of cabinets that feature a coffee bar, built in pantries and a long horizontal open display ledge. We found the perfect tile to use as a backdrop to the beautiful floating shelves that house the dishes and glasses. The cabinets are custom made and locally built using grain matched quarter sawn Douglas Fir. Douglas Fir was the perfect wood choice for this homes earthy natural feel and the contemporary minimal hardware really honors the design. The layout of the kitchen remained the same but the look is quite different. In addition to designing and project managing this kitchen remodel, we also refinished the existing wood floors, updated a small powder bathroom as well as designed, built and installed a new floating mantel in the family room.
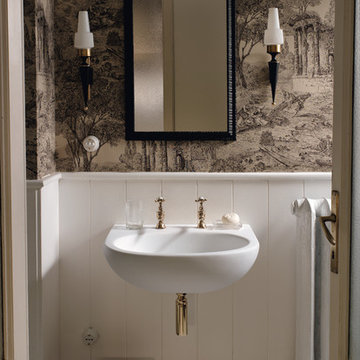
 Corian® Design
In an interior design that boasts a bold mix of vintage wallpaper, boiserie and off-white hardwood flooring, the Corian® sink in a sleek shell of Corian® Glacier White harmonises perfectly with its surroundings.
Sinks do not come as shown but may be built into the design of your choice, sink models and technical details can be viewed below.


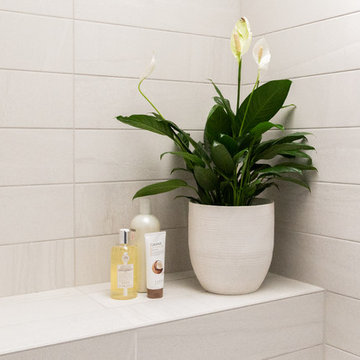
 Jordan Design Build Group
After years of use (and abuse) as the shared kids’ bathroom, this space was in need of a total transformation. The homeowners wanted an update that would be suitable for young adults and guests alike and, most importantly, they wanted finishes, fixtures and a style that would stand the test of time. We selected the dark gray porcelain floor tile not only for its timeless beauty, but also for its durability and low maintenance. Likewise, we chose porcelain tiles for the shower walls and installed them in a stacked pattern to the ceiling to make the room feel taller. The generous niche has ample room for bath essentials as well as plants that can bask in the natural light from the skylight overhead. To accommodate different storage needs, we opted for a vanity with both cabinet space and drawers. The quartz countertop perfectly complements the floors and was a great choice to boot because it’s so easy to clean and maintain.
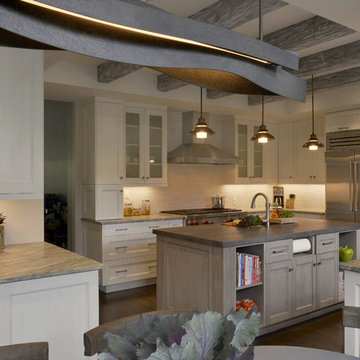
 Amazing Spaces
This kitchen renovation involved a complete overhaul of the look and feel of the existing kitchen, and transforming it into a family-friendly kitchen that conformed to the client's aesthetic: modern, rustic and eclectic. The adjacent mudroom, laundry room and powder room were surveyed to see how much flexibility there was to enhance the kitchen layout while improving upon all of the spaces. The homeowners felt strongly about light painted cabinets and let us guide the rest of the design.
The kitchen features separate and spacious work zones for the cook, bar area, clean-up crew, and diners. Materials with a rustic and industrial feel were selected. The white cabinets have a grey striated glaze which blends well with the heavily textured grey island cabinets and exposed reclaimed wood beams. The Neolith countertop has a unique metallic quality that compliments the hardware and zinc accents on the floating shelves and custom kitchen table. Finishing touches include the custom reclaimed wood pocket doors, a custom steel counter support, and iron light fixtures.
Photo: Peter Krupenye
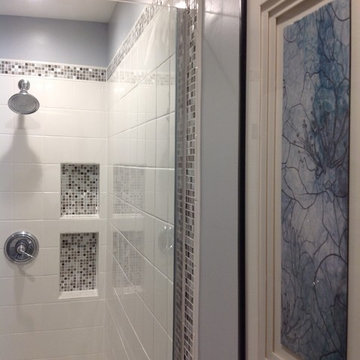
 Interior Dimensions and Design, LLC
Here you'll see the effect that even a small enhancement can give. Note the addition of the glass and metallic mosaics to the outer edge of the shower surround and inside back of the cubby spaces. New and more efficient recessed shower lights were added above the tub and shower.
Photo: Interior Dimensions and Design, LLC
 Manhattan Comfort
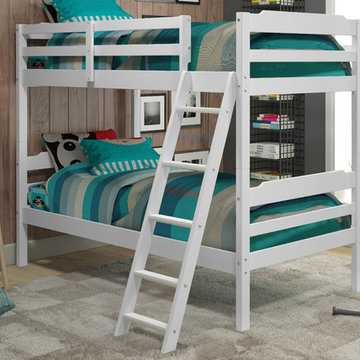
The Hayden Bunk bed by Manhattan Comfort features a contemporary slat headboard design and solid pine construction throughout, making it a quality and versatile choice for your children’s bedroom. The Bunkbed can conveniently be separated into two single beds, and contains solid pine safety rails and a Slat Kit so it is user ready. Available in White and Honey.

 Tim Englert Construction, Inc.

The vinyl plank flooring is a perfect choice in a wet environment like a bathroom and is floated above the existing floor.
Example of a vinyl floor and brown floor bathroom design in Cleveland with recessed-panel cabinets, medium tone wood cabinets, an undermount sink, solid surface countertops and white countertops
Example of a vinyl floor and brown floor bathroom design in Cleveland with recessed-panel cabinets, medium tone wood cabinets, an undermount sink, solid surface countertops and white countertops
 nicks building supply
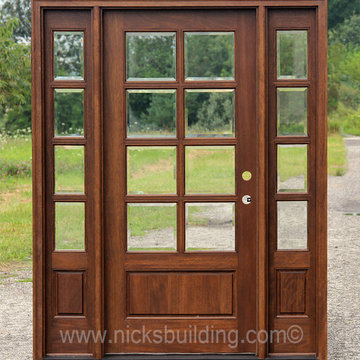
Solid Mahogany Exterior doors with two sidelights-
Model: 8 Lite French Door & 4 Lite Sidelight
Door size: 36”
sidelight size: From 11” sidelights threw 18” sidelights
Glass type: Clear Bevel Glass
Rough opening- Built to suit
Wood Species: 100% Solid Brazilian Mahogany (no veneers)
Door Thickness: 1 3/4"
System is Pre-hung with Solid Mahogany Jambs, 2" Brick-molding, Adjustable Continuous Bronze Threshold,
Our Pre-Hung Door Systems are "NOT" Kits! Shipped truly and completely pre-hung with hinges mortised to door and pre-installed in the Jamb for the easiest installation possible. This will save you Time and Money. No extra work needed for the carpenter. Ready to install into the doorway.
Your Choice of Commercial Grade Ball-Bearing Hinge Color, Q-Lon compression Weather-stripping and Rubber Door Sweep.
Lock Prep included. Left or Right Hand Door Swing. Single or Double Bored. 2 1/8" diameter hole(s), w/ 2 3/4" backset, 5 1/2" spread.
Price is for Unfinished - Optional Exterior Grade UV Stain and UV Sealer Finishing Available
 Dura Supreme Cabinetry

Splash your bath with fine furniture details to create a coordinated and relaxing atmosphere. With a variety of configuration choices, each bathroom vanity console can be designed to cradle a single, double or offset sink basin. A matching linen cabinet can be selected with a deep drawer for towels and paper items, and a convenient full-length mirror for a dressing area. For this vanity, stately beveled legs accent the beveled details of the cabinet door style, but any combination of Dura Supreme’s many door styles, wood species, and finishes can be selected to create a one-of-a-kind bath furniture collection.
A centered console provides plenty of space on both sides of the sink, while drawer stacks resemble a furniture bureau. This luxurious bathroom features Dura Supreme’s “Style Two” furniture series. Style Two offers 15 different configurations (for single sink vanities, double sink vanities, or offset sinks) with multiple decorative bun foot options to create a personal look. A matching bun foot detail was chosen to coordinate with the vanity and linen cabinets.
The bathroom has evolved from its purist utilitarian roots to a more intimate and reflective sanctuary in which to relax and reconnect. A refreshing spa-like environment offers a brisk welcome at the dawning of a new day or a soothing interlude as your day concludes.
Our busy and hectic lifestyles leave us yearning for a private place where we can truly relax and indulge. With amenities that pamper the senses and design elements inspired by luxury spas, bathroom environments are being transformed from the mundane and utilitarian to the extravagant and luxurious.
Bath cabinetry from Dura Supreme offers myriad design directions to create the personal harmony and beauty that are a hallmark of the bath sanctuary. Immerse yourself in our expansive palette of finishes and wood species to discover the look that calms your senses and soothes your soul. Your Dura Supreme designer will guide you through the selections and transform your bath into a beautiful retreat.
Request a FREE Dura Supreme Brochure Packet:
http://www.durasupreme.com/request-brochure
Find a Dura Supreme Showroom near you today:
http://www.durasupreme.com/dealer-locator
72