
Search results for "Solid color concerned" in Home Design Ideas
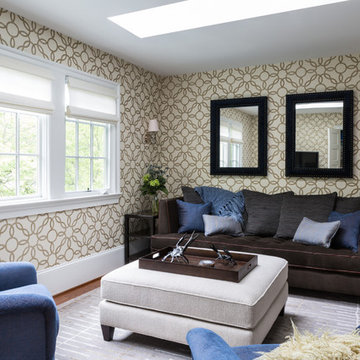
 Waterlily Interiors
This room was situated just off a hall at the top of the staircase. It was an open room used for watching tv and reading
Inspiration for a timeless formal and enclosed living room remodel in DC Metro with multicolored walls
Inspiration for a timeless formal and enclosed living room remodel in DC Metro with multicolored walls

 DSI-designs
VJ Arizpe
Example of a mid-sized country guest medium tone wood floor bedroom design in Austin with yellow walls and no fireplace
Example of a mid-sized country guest medium tone wood floor bedroom design in Austin with yellow walls and no fireplace

 CHRISTOPHER STROM ARCHITECTS
Eye-Land: Named for the expansive white oak savanna views, this beautiful 5,200-square foot family home offers seamless indoor/outdoor living with five bedrooms and three baths, and space for two more bedrooms and a bathroom.
The site posed unique design challenges. The home was ultimately nestled into the hillside, instead of placed on top of the hill, so that it didn’t dominate the dramatic landscape. The openness of the savanna exposes all sides of the house to the public, which required creative use of form and materials. The home’s one-and-a-half story form pays tribute to the site’s farming history. The simplicity of the gable roof puts a modern edge on a traditional form, and the exterior color palette is limited to black tones to strike a stunning contrast to the golden savanna.
The main public spaces have oversized south-facing windows and easy access to an outdoor terrace with views overlooking a protected wetland. The connection to the land is further strengthened by strategically placed windows that allow for views from the kitchen to the driveway and auto court to see visitors approach and children play. There is a formal living room adjacent to the front entry for entertaining and a separate family room that opens to the kitchen for immediate family to gather before and after mealtime.
Find the right local pro for your project
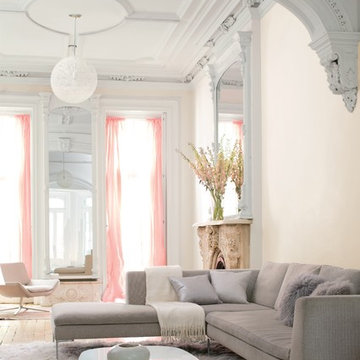
 Benjamin Moore
Color Trends 2015 'Quiet on the Set' residential interior featuring architectural detail, carved arches, sectional sofa, float rug, modern coffee table and pendant light. Color A (Walls): Pink Damask OC-72, Natura, Eggshell. Color B (Ceiling and trim): Chantilly Lace OC-65, Natura, Semi-Gloss.

 Jessica Dauray Interiors/Elements Of Style
Mid-sized trendy l-shaped dark wood floor and brown floor open concept kitchen photo in Other with an island, shaker cabinets, gray cabinets, multicolored backsplash, stainless steel appliances, a farmhouse sink, quartzite countertops, glass tile backsplash and white countertops

 Marty Rhein, CKD, CBD - BAC Design Group
Photos by Kaity
Inspiration for a mid-sized industrial l-shaped medium tone wood floor eat-in kitchen remodel in Grand Rapids with an undermount sink, shaker cabinets, blue cabinets, granite countertops, brown backsplash, subway tile backsplash, stainless steel appliances and an island
Inspiration for a mid-sized industrial l-shaped medium tone wood floor eat-in kitchen remodel in Grand Rapids with an undermount sink, shaker cabinets, blue cabinets, granite countertops, brown backsplash, subway tile backsplash, stainless steel appliances and an island

 Kankel Conroy Rose & Hill Landscape Architecture
The homeowners desired an outdoor space that felt more rustic than their refined interior spaces, but still related architecturally to their house. Cement plaster support arbor columns provide enough of visual tie to the existing house exterior. Oversized wood beams and rafter members provide a unique outdoor atmosphere. Structural bolts and hardware were minimized for a cleaner appearance. Structural connections and supports were engineered to meet California's stringent earthquake standards.
Ali Atri Photography



 William Quarles Photography
Photography by William Quarles. Cabinetry by Kitchens Bath and Beyond, custom built with Conestoga Doors. The color/finish was painted with Benjamin Moore Black Jack (black) and Bone Black (light gray). The counter tops are granite "Super White". Designer, Jill Frey Kitchen Design.

 HSH Interiors
David Duncan Livingston
Open concept kitchen - transitional u-shaped medium tone wood floor open concept kitchen idea in San Francisco with glass-front cabinets, gray cabinets, gray backsplash, ceramic backsplash, an island, a farmhouse sink and stainless steel appliances
Open concept kitchen - transitional u-shaped medium tone wood floor open concept kitchen idea in San Francisco with glass-front cabinets, gray cabinets, gray backsplash, ceramic backsplash, an island, a farmhouse sink and stainless steel appliances

 DeLeers Construction, Inc.
This 3200 square foot home features a maintenance free exterior of LP Smartside, corrugated aluminum roofing, and native prairie landscaping. The design of the structure is intended to mimic the architectural lines of classic farm buildings. The outdoor living areas are as important to this home as the interior spaces; covered and exposed porches, field stone patios and an enclosed screen porch all offer expansive views of the surrounding meadow and tree line.
The home’s interior combines rustic timbers and soaring spaces which would have traditionally been reserved for the barn and outbuildings, with classic finishes customarily found in the family homestead. Walls of windows and cathedral ceilings invite the outdoors in. Locally sourced reclaimed posts and beams, wide plank white oak flooring and a Door County fieldstone fireplace juxtapose with classic white cabinetry and millwork, tongue and groove wainscoting and a color palate of softened paint hues, tiles and fabrics to create a completely unique Door County homestead.
Mitch Wise Design, Inc.
Richard Steinberger Photography
 Nathan Taylor for Obelisk Home
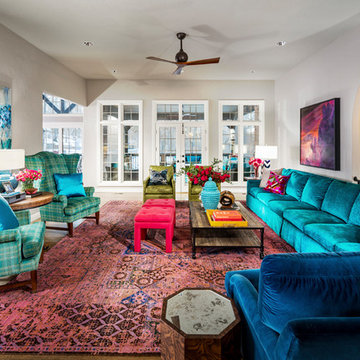
Living room - large eclectic open concept medium tone wood floor and brown floor living room idea in Other with gray walls, no fireplace and no tv

 Dura Supreme Cabinetry
This modern farmhouse kitchen features a beautiful combination of Navy Blue painted and gray stained Hickory cabinets that’s sure to be an eye-catcher. The elegant “Morel” stain blends and harmonizes the natural Hickory wood grain while emphasizing the grain with a subtle gray tone that beautifully coordinated with the cool, deep blue paint.
The “Gale Force” SW 7605 blue paint from Sherwin-Williams is a stunning deep blue paint color that is sophisticated, fun, and creative. It’s a stunning statement-making color that’s sure to be a classic for years to come and represents the latest in color trends. It’s no surprise this beautiful navy blue has been a part of Dura Supreme’s Curated Color Collection for several years, making the top 6 colors for 2017 through 2020.
Beyond the beautiful exterior, there is so much well-thought-out storage and function behind each and every cabinet door. The two beautiful blue countertop towers that frame the modern wood hood and cooktop are two intricately designed larder cabinets built to meet the homeowner’s exact needs.
The larder cabinet on the left is designed as a beverage center with apothecary drawers designed for housing beverage stir sticks, sugar packets, creamers, and other misc. coffee and home bar supplies. A wine glass rack and shelves provides optimal storage for a full collection of glassware while a power supply in the back helps power coffee & espresso (machines, blenders, grinders and other small appliances that could be used for daily beverage creations. The roll-out shelf makes it easier to fill clean and operate each appliance while also making it easy to put away. Pocket doors tuck out of the way and into the cabinet so you can easily leave open for your household or guests to access, but easily shut the cabinet doors and conceal when you’re ready to tidy up.
Beneath the beverage center larder is a drawer designed with 2 layers of multi-tasking storage for utensils and additional beverage supplies storage with space for tea packets, and a full drawer of K-Cup storage. The cabinet below uses powered roll-out shelves to create the perfect breakfast center with power for a toaster and divided storage to organize all the daily fixings and pantry items the household needs for their morning routine.
On the right, the second larder is the ultimate hub and center for the homeowner’s baking tasks. A wide roll-out shelf helps store heavy small appliances like a KitchenAid Mixer while making them easy to use, clean, and put away. Shelves and a set of apothecary drawers help house an assortment of baking tools, ingredients, mixing bowls and cookbooks. Beneath the counter a drawer and a set of roll-out shelves in various heights provides more easy access storage for pantry items, misc. baking accessories, rolling pins, mixing bowls, and more.
The kitchen island provides a large worktop, seating for 3-4 guests, and even more storage! The back of the island includes an appliance lift cabinet used for a sewing machine for the homeowner’s beloved hobby, a deep drawer built for organizing a full collection of dishware, a waste recycling bin, and more!
All and all this kitchen is as functional as it is beautiful!
Request a FREE Dura Supreme Brochure Packet:
http://www.durasupreme.com/request-brochure
 Luxe Design Studios
Jonah Gouin

Inspiration for a large contemporary master porcelain tile bedroom remodel in Miami with no fireplace and beige walls
Inspiration for a large contemporary master porcelain tile bedroom remodel in Miami with no fireplace and beige walls

Sponsored
Fredericksburg, OH

High Point Cabinets
Columbus' Experienced Custom Cabinet Builder | 4x Best of Houzz Winner
 RLB Architecture

Large eclectic master pink tile and mosaic tile mosaic tile floor, pink floor, single-sink and vaulted ceiling bathroom photo in Los Angeles with white cabinets, pink walls, an undermount sink, solid surface countertops, recessed-panel cabinets, white countertops and a built-in vanity
 Laura Lee Home

This sophisticated bathroom will grow with the ten year old for whom it was designed. Using a cream, and grey-green color palette, we added bronze and nickel to add sparkle. The girl's grandmother loved the green glass knobs we chose for the space. A framed arabesque tile accent on the shower wall ties together the color scheme.

 Ellsworth Design Build
Traditional home in the heart of Savannah's Historic Landmark District that was built in 1999 had an 8' by 11' kitchen completely cut off from the rest of the house. We pushed out the back of the house three feet to create a bay to hold a sink, allowing us to completely open up the floorplan. The island color was based on the clients favorite shade of red (it also matches the front door). The rest of the palette is kept light and soft with a play of materials like the original pine floors, grass cloth wallpaper, Walker Zanger backsplash tile, and Viaterra Quartz 'marble' counters. The cabinets are all fully custom including an integrated dishwasher. It is a complete transformation from where we started!
Photos by Richard Leo Johnson of Atlantic Archives

 Michael Alan Kaskel
Designed by Jennifer Rahaley of DDK Kitchens, Glenview, IL
Elegant dark wood floor kitchen photo in Chicago with a farmhouse sink, shaker cabinets, gray cabinets, gray backsplash, subway tile backsplash, stainless steel appliances and an island
Elegant dark wood floor kitchen photo in Chicago with a farmhouse sink, shaker cabinets, gray cabinets, gray backsplash, subway tile backsplash, stainless steel appliances and an island

Sponsored
Sunbury, OH

J.Holderby - Renovations
Franklin County's Leading General Contractors - 2X Best of Houzz!

 Illusions Vinyl Fence
Black PVC vinyl privacy fence. V300-6 Illusions Vinyl Tongue and Groove Privacy Fence shown in the Grand Illusions Color Spectrum Black (L105).
Photo of a traditional landscaping in New York.
Photo of a traditional landscaping in New York.

 Bailiwick Interior Design
Historic homes offer many challenges, outdated wiring, plaster walls, and drafty windows. But the large rooms and gorgeous architectural details make it all worthwhile! This client envisioned this space as a home office and library but wanted color, color and more color! She requested the teal - I suggested the coral - and the results are anything but boring! A place to relax with a good book AND be creatively inspired! Photography by Marisa Pelligrini

 Narratif
Leslie Goodwin Photography
Inspiration for a mid-sized transitional medium tone wood floor family room remodel in Toronto with white walls and no fireplace
Inspiration for a mid-sized transitional medium tone wood floor family room remodel in Toronto with white walls and no fireplace
33