
Search results for "Solid color concerned" in Home Design Ideas

 Robeson Design
This one-of-a-kind girl's room is the perfect mix of color and function. We added playful elements, along with storage and shelving to keep everything organized. Bright patterns and textures makes this room fun and inviting!

 Dewson Construction Company
Example of a trendy guest light wood floor bedroom design in Wilmington with yellow walls

 Robert Brown Interior Design
A bold pattern brings excitement to this chic bedroom by acclaimed designer Robert Brown.
Example of a transitional carpeted bedroom design in Atlanta with beige walls and no fireplace
Example of a transitional carpeted bedroom design in Atlanta with beige walls and no fireplace
Find the right local pro for your project
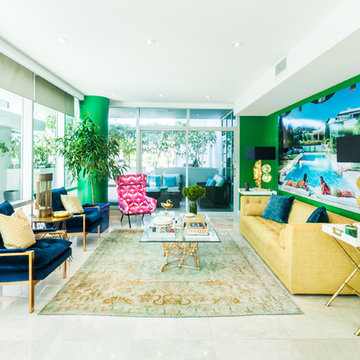
 Fernando Rodriguez Studio
Brass 1950 table lamps from Madrid are the main focus of this beautiful room. For us the room is a celebration of color. Not being afraid of mixing strong colors together. The kelly green wall paint serves at the color that pulls it all together. Slim Aaron vintage image art covers all colors into the space.

 Alison Kandler Interior Design
Mark Lohman for HGTV Magazine
Beach style dutch front door photo in Los Angeles with a blue front door
Beach style dutch front door photo in Los Angeles with a blue front door


 MAKING THE WORLD BEAUTIFUL
For this beautiful bathroom, we have used water-proof tadelakt plaster to cover walls and floor and combined a few square meters of exclusive handmade lava tiles that we brought all the way from Morocco. All colours blend in to create a warm and cosy atmosphere for the relaxing shower time.


 In Detail Interiors

This mixture of metal and wood compliment the mosaic back splash.
Transitional eat-in kitchen photo in Miami with shaker cabinets, beige cabinets, mosaic tile backsplash and an island
Transitional eat-in kitchen photo in Miami with shaker cabinets, beige cabinets, mosaic tile backsplash and an island
 Mark P. Finlay Architects, AIA
Photo Credit: Michael Partenio

Example of a mid-sized cottage formal and enclosed medium tone wood floor living room design in New York with multicolored walls
Example of a mid-sized cottage formal and enclosed medium tone wood floor living room design in New York with multicolored walls
 Ackerbloom Vela Interiors

Front view of Exterior painted in Historic Color Palette with SW Colonial Revival Gray on the body, SW Pure White on the trim, and SW Colonial Yellow on the front door. The landscaping was also refreshed with a low profile tiered, design.

 Vertebrae Art and Architecture
Art Gray
Open concept kitchen - small contemporary single-wall concrete floor and gray floor open concept kitchen idea in Los Angeles with an undermount sink, flat-panel cabinets, gray cabinets, metallic backsplash, paneled appliances, solid surface countertops and gray countertops
Open concept kitchen - small contemporary single-wall concrete floor and gray floor open concept kitchen idea in Los Angeles with an undermount sink, flat-panel cabinets, gray cabinets, metallic backsplash, paneled appliances, solid surface countertops and gray countertops
 Kim Betzina Interiors
Julie Mikos

Mid-sized trendy u-shaped dark wood floor and brown floor open concept kitchen photo in San Francisco with a farmhouse sink, shaker cabinets, white cabinets, stainless steel appliances, an island, marble countertops, gray backsplash and gray countertops
Mid-sized trendy u-shaped dark wood floor and brown floor open concept kitchen photo in San Francisco with a farmhouse sink, shaker cabinets, white cabinets, stainless steel appliances, an island, marble countertops, gray backsplash and gray countertops

 Marcye Philbrook
Siri Blanchette/Blind Dog Photo Associates
This master bath was designed with the feel of a misty, overcast day on a natural Maine beach. The porcelain tile looks like gray limestone, the textured laminate on the vanity looks like aged driftwood, and the wall color looks like an overcast sky.

Sponsored
Westerville, OH

Custom Home Works
Franklin County's Award-Winning Design, Build and Remodeling Expert
 RoomCraft
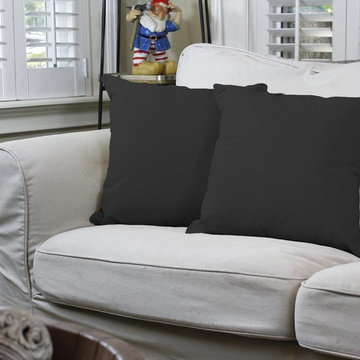
Set of two square accent pillows. Available in a variety of colors and sizes. Choose between indoor and outdoor fabrics. Reversible pillow cover features a wooden button closure on the back for an additional sophisticated look. Click the website button to browse through all of the options.

 Furnitureland South
“Greensboro’s Grandest House” was recently selected as the 2013 ShowHouse presented by the Junior League of Greensboro and national media sponsor Traditional Home. Among the local and national design talent featured in this special fundraising event was design duo Patti Allen and Stephanie James of Furnitureland South, who transformed the estate’s patio into a classic, colorful and cozy space.
Built in the early 1920s, the Adamsleigh estate is more than 15,000 square feet and covers 13.5 acres that include pools, a lake, tennis courts, a stone gazebo and a five-car garage. The 30×60 patio presented a special design challenge – the space was in disrepair and sat unevenly on a downward slope. Rising to the challenge, Patti and Stephanie partnered with Outer Space Landscapes to change the elevation of the patio in order to draw attention to the focal point and inspiration of the project: a beautiful canopy sofa by Century Furniture.
The addition of 6 tons of landscaping material included Pennsylvania blue stone, pebbles, sand, cherry trees, azaleas and geraniums all blooming in the colors of the latest Sunbrella fabrics featured in the outdoor furnishings: crisp, sandy white, fuchsia and tangerine. Patti and Stephanie wanted to showcase clean and classic outdoor style with an edge of color and unexpected elements. Playful ottomans by Baker float in the space for multiple functions, adding an extra pop of color to the sophisticated setting which includes a dining table by Oscar de la Renta, organic spot tables from Phillips Collection, and daybeds and seating from Century Furniture.
Combining their passion for interior spaces with signature designs, Allen and James Designs gave this outdoor space the comfort, color and style it deserved.
Patti and Stephanie, co-founders of Allen and James Designs, are committed to inspire and influence unique spaces for home, work, play and relaxation. With over 25 years of experience and a dedication to client relationships, their infusion of international inspiration with style, color, texture and vision make Patti and Stephanie a creative duo capable of exceeding the expectations of any client’s design project. By forming over 400 connections with key manufactures such as Henredon, Century, Lillian August, Dovetail, Maitland Smith and Huntington House, Allen and James Designs can provide a broad range of options that virtually meet any need a client has to create their dream home.

 Falcone Hybner Design, Inc.
Interior Design by Michele Hybner and Shawn Falcone. Photos by Amoura Productions
Inspiration for a transitional formal and open concept dark wood floor and brown floor living room remodel in Omaha with brown walls, a ribbon fireplace, a stone fireplace and a wall-mounted tv
Inspiration for a transitional formal and open concept dark wood floor and brown floor living room remodel in Omaha with brown walls, a ribbon fireplace, a stone fireplace and a wall-mounted tv
 BGI Design

Design by Barbara Gilbert Interiors in Dallas, TX. By placing color strategically in this family room we created a colorful room that is warm and inviting.



 Twilly and Fig
This space is colorful, playful and fun. We combined neutral tones with pops of color throughout to give the space a bold personality. The chosen furniture pieces provide style and elegance. This eclectic space is inviting and unique.
Michael Hunter Photography

 Krista + Home
Luxurious master bedroom designed for equestrian family in Wellington, FL. Vintage side chairs. Custom bed and nightstands. Custom fireplace with EcoSmart fire insert. Custom drapery. Bedding by Matouk. Alabaster lamps by Visual Comfort. Design By Krista Watterworth Design Studio of Palm Beach Gardens, Florida
Paint color: Benjamin Moore Edgecomb Gray
Photography by Jessica Glynn


46