
Search results for "Solid foundation" in Home Design Ideas

 Decorpro
OVIA (Red)
Fireburners – Tabletop
Product Dimensions (IN): L19.75” X W19.25” X H8.5”
Product Weight (LB): 8.4
Product Dimensions (CM): L50.2 X W50.2 X H22
Product Weight (KG): 4
Ovia consists of a series of connected undulating oval ribbon-shaped rings that seem to flow upwards and downwards, forming the base of this awe-inspiring centrepiece. A shiny Chrome Finish Cup, designed as a vessel and foundation for a can of Fuel to produce a dazzling flame sits, centred, in Ovia’s abstract grasp.
Available in white or red, Ovia is a decorative Tabletop Fireburner for any occasion. The fiery red fireburner is a fun and festive addition at parties during the holiday season and throughout the year. The white Ovia is a subtle, as well as beautiful centrepiece for weddings and theme parties, as well as the holidays, capturing the festive mood with its flickering flame and pure white base.
By Decorpro Home + Garden.
Each sold separately.
Chrome Finish Cup (fits 4″ pot) included.
Snuffer included.
Fuel sold separately.
Materials:
Solid steel
Epoxy powder paint (red or white)
Chrome Finish Cup (chrome)
Snuffer (galvanized steel)
Made in Canada
 JayMarc Homes
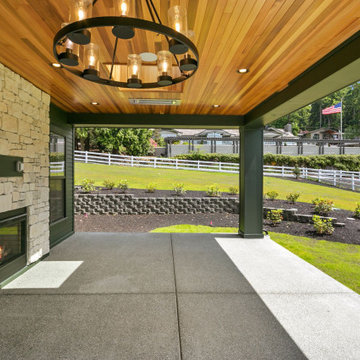
The Parthenon's Patio is a stunning outdoor space that combines modern design elements with natural accents. The patio features a sleek concrete slab that provides a solid foundation for outdoor furniture and activities. Light stonework adds texture and visual interest, complementing the black siding and wooden soffits that bring a touch of warmth to the area. Black can lights are strategically placed to illuminate the patio during evening gatherings or events. A black fireplace serves as a focal point, creating a cozy atmosphere and offering a source of warmth during cooler evenings. A chandelier adds an elegant touch, enhancing the ambience and providing soft lighting. Ceiling heaters ensure comfort even on chilly days, extending the usability of the patio throughout the year. The Parthenon's Patio is a perfect space for outdoor relaxation, entertaining, and enjoying the beauty of nature.

 Serge van der Voo Landscapes LLC
This two-story ranch house was built on a steep hill posing the challenges of solid retainment and surface drainage control. The existing plants and walkways were overgrown, damaged, and out of scale with the house. The front yard was completely regraded and seeded to provide enough slope and pitch for runoff to drain into the rear yard's existing rain garden swale. A paver walkway wide enough for two was installed followed by a mix of deciduous and evergreen ground covers, perennials, grasses, shrubs, and trees. Outcrop stones were chosen to project the home's beige/limestone facade tones out into the surrounding landscape.
Find the right local pro for your project

 Diane Stein Design for Sheffield Furniture
This family room design is fresh, stylish and timeless. It's well balanced color palette incorporates a mix of textures and variety of grey hues along with pops of teal throughout the room. This room serves it purpose as the perfect place for the homeowner to kickback and relax but also enjoy time with family and friends. Family friendly fabrics make this space a warm and welcoming room for all to enjoy. Well placed accents make the space interesting and look beautiful layered with the neutral grey foundation set by the paint, sofas and rug. Fashionable, chic and cozy; that's what this space is all about!
 JayMarc Homes
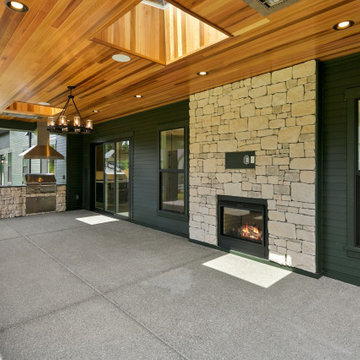
The Parthenon's Patio is a stunning outdoor space that combines modern design elements with natural accents. The patio features a sleek concrete slab that provides a solid foundation for outdoor furniture and activities. Light stonework adds texture and visual interest, complementing the black siding and wooden soffits that bring a touch of warmth to the area. Black can lights are strategically placed to illuminate the patio during evening gatherings or events. A black fireplace serves as a focal point, creating a cozy atmosphere and offering a source of warmth during cooler evenings. A chandelier adds an elegant touch, enhancing the ambience and providing soft lighting. Ceiling heaters ensure comfort even on chilly days, extending the usability of the patio throughout the year. The Parthenon's Patio is a perfect space for outdoor relaxation, entertaining, and enjoying the beauty of nature.


 3 Oak Wood Flooring
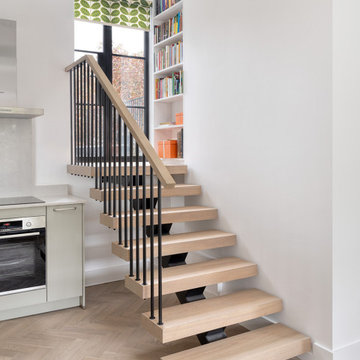
Located in the heart of Notting Hill Gate a walking distance from Hyde Park, this stunning floor installation showcases our medium-sized herringbone parquet in Stonyton Light Grey.
This floor is from our bespoke collection. The finish has been surface smoked, bleached, and finished with a based lacquer. This creates a subtle yet sophisticated look that seamlessly blends into contemporary interiors.
The flooring beautifully complements the surrounding furniture and decor, enhancing the space's light and airy feel. A cosy corner in the bedroom area provides a refined foundation that ties each design element together.


 3 Oak Wood Flooring
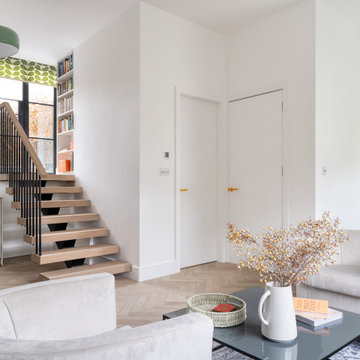
Located in the heart of Notting Hill Gate a walking distance from Hyde Park, this stunning floor installation showcases our medium-sized herringbone parquet in Stonyton Light Grey.
This floor is from our bespoke collection. The finish has been surface smoked, bleached, and finished with a based lacquer. This creates a subtle yet sophisticated look that seamlessly blends into contemporary interiors.
The flooring beautifully complements the surrounding furniture and decor, enhancing the space's light and airy feel. A cosy corner in the bedroom area provides a refined foundation that ties each design element together.
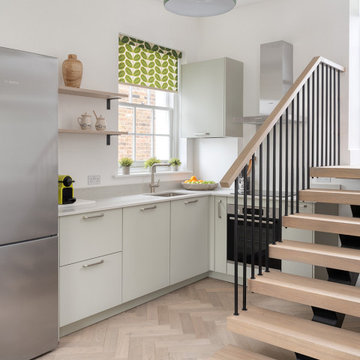 3 Oak Wood Flooring
Located in the heart of Notting Hill Gate a walking distance from Hyde Park, this stunning floor installation showcases our medium-sized herringbone parquet in Stonyton Light Grey.
This floor is from our bespoke collection. The finish has been surface smoked, bleached, and finished with a based lacquer. This creates a subtle yet sophisticated look that seamlessly blends into contemporary interiors.
The flooring beautifully complements the surrounding furniture and decor, enhancing the space's light and airy feel. A cosy corner in the bedroom area provides a refined foundation that ties each design element together.
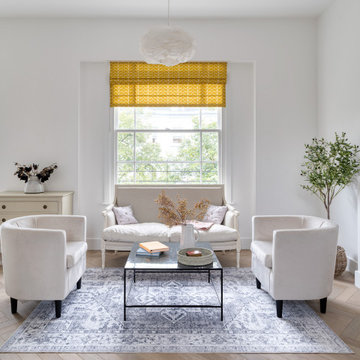 3 Oak Wood Flooring
Located in the heart of Notting Hill Gate a walking distance from Hyde Park, this stunning floor installation showcases our medium-sized herringbone parquet in Stonyton Light Grey.
This floor is from our bespoke collection. The finish has been surface smoked, bleached, and finished with a based lacquer. This creates a subtle yet sophisticated look that seamlessly blends into contemporary interiors.
The flooring beautifully complements the surrounding furniture and decor, enhancing the space's light and airy feel. A cosy corner in the bedroom area provides a refined foundation that ties each design element together.
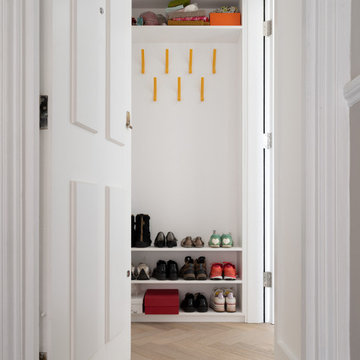 3 Oak Wood Flooring
Located in the heart of Notting Hill Gate a walking distance from Hyde Park, this stunning floor installation showcases our medium-sized herringbone parquet in Stonyton Light Grey.
This floor is from our bespoke collection. The finish has been surface smoked, bleached, and finished with a based lacquer. This creates a subtle yet sophisticated look that seamlessly blends into contemporary interiors.
The flooring beautifully complements the surrounding furniture and decor, enhancing the space's light and airy feel. A cosy corner in the bedroom area provides a refined foundation that ties each design element together.
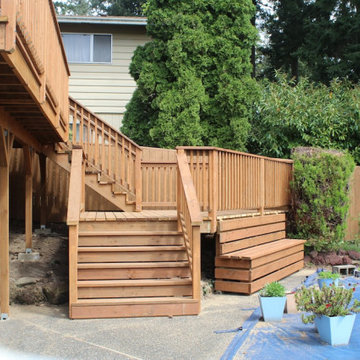
 Cari Schmoock
This project involved a complete removal and rebuild of an existing deck and railing system. We demolished the old materials down to the support points, cleared the site, and prepared a solid foundation for the new structure.
From there, we constructed a new code-compliant deck frame using pressure-treated lumber and galvanized hardware, then installed new exterior-grade decking, stairs, and a matching railing system where required by height. The scope did not include permits, inspections/engineering, or staining and finishing unless added separately, and the completed work is backed by a 15-year warranty.
 3 Oak Wood Flooring
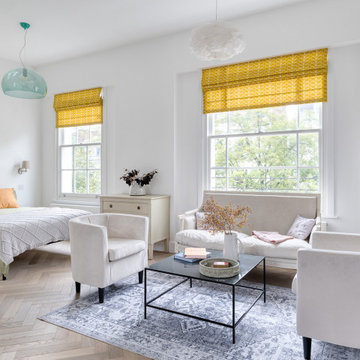
Located in the heart of Notting Hill Gate a walking distance from Hyde Park, this stunning floor installation showcases our medium-sized herringbone parquet in Stonyton Light Grey.
This floor is from our bespoke collection. The finish has been surface smoked, bleached, and finished with a based lacquer. This creates a subtle yet sophisticated look that seamlessly blends into contemporary interiors.
The flooring beautifully complements the surrounding furniture and decor, enhancing the space's light and airy feel. A cosy corner in the bedroom area provides a refined foundation that ties each design element together.

Sponsored
Columbus, OH

Hope Restoration & General Contracting
Columbus Design-Build, Kitchen & Bath Remodeling, Historic Renovations
 Ancient Surfaces

Stone Stairs by 'Ancient Surfaces'
Product: Antique Stone Stairs
Contacts: (212) 461-0245
Email: Sales@ancientsurfaces.com
Website: www.AncientSurfaces.com
Stairs are one of the most basic indoors and outdoors architectural feature that are a must both functionally and esthetically speaking.
In landscaping beside their obvious usefulness in helping you access various elevations on your property they will also allow you to divide and breakup various section of your outdoor design, they'll help you redirect your line of sight to specific focal points of interest and by themselves can make a powerful design statement that symbolizes hospitality and openness towards guests.
When creating staircases out of our antique stone building elements we focus on waring all of those hats that your stairs need to ware in order to serve their intended multipurpose role.
Most don't dwell or even think twice about this seemingly rudimentary and basic building element that on its surface seems unchanged from the days of the Roman empire.
However we've identified various stairs designs and cataloged over 30 divers stone stairs type that forms the bulk of our stone stair library. Here are a few that are noteworthy of mentioning:
1- The thick hexagon staggered stepping stone stairs ideal for any ancient, whimsical, 17th century English or Asiatic landscaping themes you may be using in your outdoors.
2- The 3" and 5" Thick foundation slab slices that are massive cut-out chunks from salvaged cornerstone foundation blocks that used to be laid underneath old farmhouses and building structures in medieval and renaissance Europe before the invention of modern cement and steel foundations.
3- The double stacked antique reclaimed limestone stair edge and risers. All made out of our various lines of very hard antique limestone paves that defies all weather types from sub-Saharan to Tundra climates and perfect for both indoors and outdoors applications.
4- Full blocked 8" thick (or more) )stairs with both the squared backs and the slanted backs ideal for the outdoors or for creating a self-supporting structure that will allow architects and designer an extended range of design options and usages.
5- Limestone stairs with Encaustic Tile raisers ideal for any coastal Spanish or Italian style home.
6- Thick and solid single pieced bull-nosed stairs and raisers flanked by wrist high limestone balustrades when used on the outdoor entryway staircase of your home.
All of those types of stairs and countless many others will play an invisible role in defining the character and feel of your future home.

 AIBD - American Institute of Building Design
This sunny design aims to capture amazing views as well as every ray of sunlight throughout the day. Architectural accents of the past give this modern barn-inspired design a historical look and importance. Custom details enhance both the exterior and interior, giving this home real curb appeal. Decorative brackets and large windows surround the main entrance, welcoming friends and family to the handsome board and batten exterior, which also features a solid stone foundation, varying symmetrical roof lines with interesting pitches, trusses, and a charming cupola over the garage.
An ARDA for Published Designs goes to
Visbeen Architects, Inc.
Designers: Visbeen Architects, Inc. with Vision Interiors by Visbeen
From: East Grand Rapids, Michigan

 Lupi Luxury Homes
Large transitional white two-story mixed siding house exterior idea in Calgary with a hip roof and a shingle roof
 Darlene Shaw Design Inc.
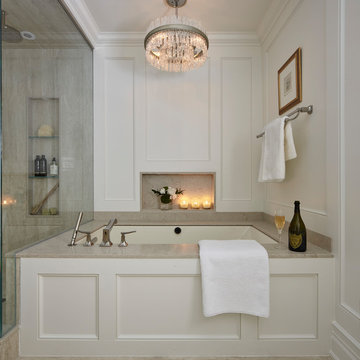
The perfect spot to relax and unwind...
Mid-sized transitional home design photo in Toronto
Mid-sized transitional home design photo in Toronto



 Visbeen Architects
Inspired by the surrounding landscape, the Craftsman/Prairie style is one of the few truly American architectural styles. It was developed around the turn of the century by a group of Midwestern architects and continues to be among the most comfortable of all American-designed architecture more than a century later, one of the main reasons it continues to attract architects and homeowners today. Oxbridge builds on that solid reputation, drawing from Craftsman/Prairie and classic Farmhouse styles. Its handsome Shingle-clad exterior includes interesting pitched rooflines, alternating rows of cedar shake siding, stone accents in the foundation and chimney and distinctive decorative brackets. Repeating triple windows add interest to the exterior while keeping interior spaces open and bright. Inside, the floor plan is equally impressive. Columns on the porch and a custom entry door with sidelights and decorative glass leads into a spacious 2,900-square-foot main floor, including a 19 by 24-foot living room with a period-inspired built-ins and a natural fireplace. While inspired by the past, the home lives for the present, with open rooms and plenty of storage throughout. Also included is a 27-foot-wide family-style kitchen with a large island and eat-in dining and a nearby dining room with a beadboard ceiling that leads out onto a relaxing 240-square-foot screen porch that takes full advantage of the nearby outdoors and a private 16 by 20-foot master suite with a sloped ceiling and relaxing personal sitting area. The first floor also includes a large walk-in closet, a home management area and pantry to help you stay organized and a first-floor laundry area. Upstairs, another 1,500 square feet awaits, with a built-ins and a window seat at the top of the stairs that nod to the home’s historic inspiration. Opt for three family bedrooms or use one of the three as a yoga room; the upper level also includes attic access, which offers another 500 square feet, perfect for crafts or a playroom. More space awaits in the lower level, where another 1,500 square feet (and an additional 1,000) include a recreation/family room with nine-foot ceilings, a wine cellar and home office.
Photographer: Jeff Garland
 Rebekah Nicole Interiors

The clients were looking for a home design that would seamlessly flow from room to room with a transitional modern style and a touch of boho-chic. Our team achieved this look by incorporating neutral foundational pieces and complementing them with distinctive furnishings and accents that would serve as great conversation starters. The family is enthusiastic about hosting, and the design is well-suited for entertaining guests. Overall, the design is cohesive, stylish, and functional for the family's needs.

 Thomas Roszak Architecture, LLC
Photo credit: Scott McDonald @ Hedrich Blessing
7RR-Ecohome:
The design objective was to build a house for a couple recently married who both had kids from previous marriages. How to bridge two families together?
The design looks forward in terms of how people live today. The home is an experiment in transparency and solid form; removing borders and edges from outside to inside the house, and to really depict “flowing and endless space”. The house floor plan is derived by pushing and pulling the house’s form to maximize the backyard and minimize the public front yard while welcoming the sun in key rooms by rotating the house 45-degrees to true north. The angular form of the house is a result of the family’s program, the zoning rules, the lot’s attributes, and the sun’s path. We wanted to construct a house that is smart and efficient in terms of construction and energy, both in terms of the building and the user. We could tell a story of how the house is built in terms of the constructability, structure and enclosure, with a nod to Japanese wood construction in the method in which the siding is installed and the exposed interior beams are placed in the double height space. We engineered the house to be smart which not only looks modern but acts modern; every aspect of user control is simplified to a digital touch button, whether lights, shades, blinds, HVAC, communication, audio, video, or security. We developed a planning module based on a 6-foot square room size and a 6-foot wide connector called an interstitial space for hallways, bathrooms, stairs and mechanical, which keeps the rooms pure and uncluttered. The house is 6,200 SF of livable space, plus garage and basement gallery for a total of 9,200 SF. A large formal foyer celebrates the entry and opens up to the living, dining, kitchen and family rooms all focused on the rear garden. The east side of the second floor is the Master wing and a center bridge connects it to the kid’s wing on the west. Second floor terraces and sunscreens provide views and shade in this suburban setting. The playful mathematical grid of the house in the x, y and z axis also extends into the layout of the trees and hard-scapes, all centered on a suburban one-acre lot.
Many green attributes were designed into the home; Ipe wood sunscreens and window shades block out unwanted solar gain in summer, but allow winter sun in. Patio door and operable windows provide ample opportunity for natural ventilation throughout the open floor plan. Minimal windows on east and west sides to reduce heat loss in winter and unwanted gains in summer. Open floor plan and large window expanse reduces lighting demands and maximizes available daylight. Skylights provide natural light to the basement rooms. Durable, low-maintenance exterior materials include stone, ipe wood siding and decking, and concrete roof pavers. Design is based on a 2' planning grid to minimize construction waste. Basement foundation walls and slab are highly insulated. FSC-certified walnut wood flooring was used. Light colored concrete roof pavers to reduce cooling loads by as much as 15%. 2x6 framing allows for more insulation and energy savings. Super efficient windows have low-E argon gas filled units, and thermally insulated aluminum frames. Permeable brick and stone pavers reduce the site’s storm-water runoff. Countertops use recycled composite materials. Energy-Star rated furnaces and smart thermostats are located throughout the house to minimize duct runs and avoid energy loss. Energy-Star rated boiler that heats up both radiant floors and domestic hot water. Low-flow toilets and plumbing fixtures are used to conserve water usage. No VOC finish options and direct venting fireplaces maintain a high interior air quality. Smart home system controls lighting, HVAC, and shades to better manage energy use. Plumbing runs through interior walls reducing possibilities of heat loss and freezing problems. A large food pantry was placed next to kitchen to reduce trips to the grocery store. Home office reduces need for automobile transit and associated CO2 footprint. Plan allows for aging in place, with guest suite than can become the master suite, with no need to move as family members mature.
36