
Search results for "Solid foundation" in Home Design Ideas
 Naikoon Contracting Ltd
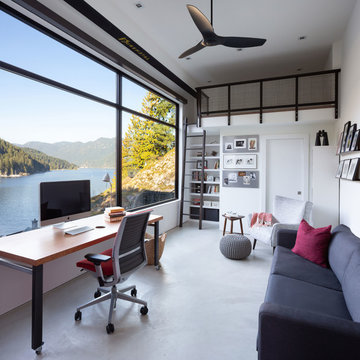
This project has three components, which is all built differently.
The main house is a waterfront property at the bottom of a steep cliff. All machine and materials are delivered by barge. Concrete is pumped from the top of the cliff down to the bottom with a 400ft line into a boom pump which was delivered by barge. Due to the challenging access to the site, most of the structural backfill is actually Styrofoam (EPS) backfill.
The garage is built from the top of the cliff, with a 27ft tall foundation wall. We needed to excavate to solid bedrock in order to adequately anchor the foundation into the hillside. This tall foundation wall are 10″ thick with a double grid of rebar to retain approximately 350 cu yards of fill. Styrofoam backfill was also used. A funicular (tramway) is also being built on this project, which required it’s own building permit.
Image by Ema Peter Photography
 MossCreek

This beautiful lake and snow lodge site on the waters edge of Lake Sunapee, and only one mile from Mt Sunapee Ski and Snowboard Resort. The home features conventional and timber frame construction. MossCreek's exquisite use of exterior materials include poplar bark, antique log siding with dovetail corners, hand cut timber frame, barn board siding and local river stone piers and foundation. Inside, the home features reclaimed barn wood walls, floors and ceilings.

Find the right local pro for your project
 BAYSHORE CONCRETE LLC
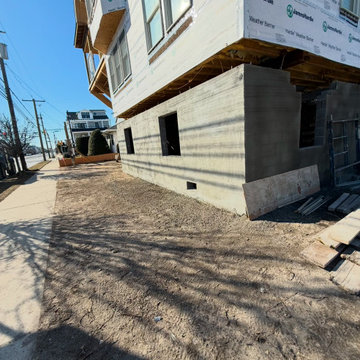
?✨ Exciting News from Bayshore Concrete LLC! ✨?
We’re excited to share the progress on one of our recent projects – a brand new home rising with a solid foundation! ?? The team has been working hard to ensure every detail is perfect, and we can’t wait to see this beautiful home take shape.
From start to finish, Bayshore Concrete LLC is here to lay the groundwork for your dream home. ??
#NewFoundation #RisingHomes #BayshoreConcrete #DreamHomeInProgress #BuildingStrong #ConstructionGoals #HomeSweetHome #ConcreteExperts #SolidFoundation #BuildingTheFuture
 Naikoon Contracting Ltd
This project has three components, which is all built differently.
The main house is a waterfront property at the bottom of a steep cliff. All machine and materials are delivered by barge. Concrete is pumped from the top of the cliff down to the bottom with a 400ft line into a boom pump which was delivered by barge. Due to the challenging access to the site, most of the structural backfill is actually Styrofoam (EPS) backfill.
The garage is built from the top of the cliff, with a 27ft tall foundation wall. We needed to excavate to solid bedrock in order to adequately anchor the foundation into the hillside. This tall foundation wall are 10″ thick with a double grid of rebar to retain approximately 350 cu yards of fill. Styrofoam backfill was also used. A funicular (tramway) is also being built on this project, which required it’s own building permit.
Image by Ema Peter Photography

 Builders, LLC
This custom craftsman home located in Flemington, NJ was created for our client who wanted to find the perfect balance of accommodating the needs of their family, while being conscientious of not compromising on quality.
Embracing handiwork, simplicity, and natural materials, this single story Craftsman-style home is cozy and constructed of beautiful shingle siding and stone details. This home is built on a solid rock foundation which allows a natural transition between the land and the built environment.

 Archadeck of Nova Scotia
At Archadeck of Nova Scotia we love any size project big or small. But, that being said, we have a soft spot for the projects that let us show off our talents! This Halifax house was no exception. The owners wanted a space to suit their outdoor lifestyle with materials to last far into the future. The choices were quite simple: stone veneer, Timbertech composite decking and glass railing.
What better way to create that stability than with a solid foundation, concrete columns and decorative stone veneer? The posts were all wrapped with stone and match the retaining wall which was installed to help with soil retention and give the backyard more definition (it’s not too hard on the eyes either).
A set of well-lit steps will guide you up the multi-level deck. The built-in planters soften the hardness of the Timbertech composite deck and provide a little visual relief. The two-tone aesthetic of the deck and railing are a stunning feature which plays up contrasting tones.
From there it’s a game of musical chairs; we recommend the big round one on a September evening with a glass of wine and cozy blanket.
We haven’t gotten there quite yet, but this property has an amazing view (you will see soon enough!). As to not spoil the view, we installed TImbertech composite railing with glass panels. This allows you to take in the surrounding sights while relaxing and not have those pesky balusters in the way.
In any Canadian backyard, there is always the dilemma of dealing with mosquitoes and black flies! Our solution to this itchy problem is to incorporate a screen room as part of your design. This screen room in particular has space for dining and lounging around a fireplace, perfect for the colder evenings!
Ahhh…there’s the view! From the top level of the deck you can really get an appreciation for Nova Scotia. Life looks pretty good from the top of a multi-level deck. Once again, we installed a composite and glass railing on the new composite deck to capture the scenery.
What puts the cherry on top of this project is the balcony! One of the greatest benefits of composite decking and railing is that it can be curved to create beautiful soft edges. Imagine sipping your morning coffee and watching the sunrise over the water.
If you want to know more about composite decking, railing or anything else you’ve seen that sparks your interest; give us a call! We’d love to hear from you.

Sponsored
Columbus, OH

Hope Restoration & General Contracting
Columbus Design-Build, Kitchen & Bath Remodeling, Historic Renovations
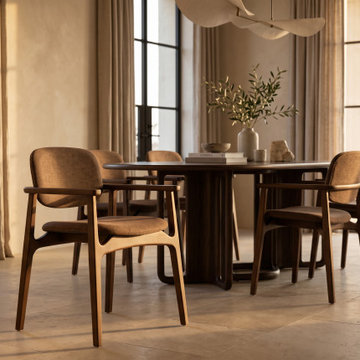
 Teak Theory
The THALI The Oval Loop Dining Table is a luxury solid wood architectural dining masterpiece. Representing the pinnacle of the series' exploration of circularity, it balances a grand oval tabletop with a complex, skeletal foundation of interconnected hardwood loops. This design creates a beautiful 360-degree visual flow that makes a massive solid hardwood table feel remarkably light and airy.

 Wedgewood Building Company
Inspiration for a mid-sized craftsman blue two-story mixed siding gable roof remodel in Indianapolis with a shingle roof
 Naikoon Contracting Ltd

This project has three components, which is all built differently.
The main house is a waterfront property at the bottom of a steep cliff. All machine and materials are delivered by barge. Concrete is pumped from the top of the cliff down to the bottom with a 400ft line into a boom pump which was delivered by barge. Due to the challenging access to the site, most of the structural backfill is actually Styrofoam (EPS) backfill.
The garage is built from the top of the cliff, with a 27ft tall foundation wall. We needed to excavate to solid bedrock in order to adequately anchor the foundation into the hillside. This tall foundation wall are 10″ thick with a double grid of rebar to retain approximately 350 cu yards of fill. Styrofoam backfill was also used. A funicular (tramway) is also being built on this project, which required it’s own building permit.
Image by Ema Peter Photography
 Mitchell Precision Builders, LLC
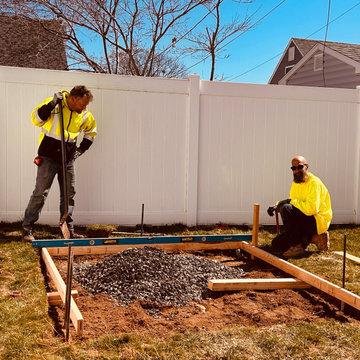
Here we’re setting the foundation for a clean and stable slab — starting with a properly compacted stone base. After forming and leveling the frame, we brought in crushed stone, leveled it out, and compacted it thoroughly to prevent shifting and ensure long-term durability.
This kind of prep work is the hidden detail behind every structure we build — whether it’s a deck, shed pad, or outdoor addition. Great builds start with solid groundwork.
 Builders, LLC
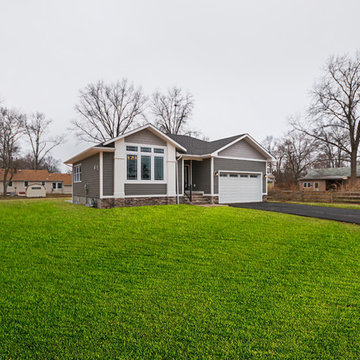
This custom craftsman home located in Flemington, NJ was created for our client who wanted to find the perfect balance of accommodating the needs of their family, while being conscientious of not compromising on quality.
Embracing handiwork, simplicity, and natural materials, this single story Craftsman-style home is cozy and constructed of beautiful shingle siding and stone details. This home is built on a solid rock foundation which allows a natural transition between the land and the built environment.
 1DECKS
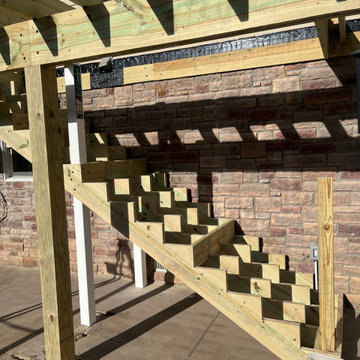
The stair stringers are precisely cut and securely fastened, forming a solid foundation for the steps. This ensures a stable and long-lasting staircase.

Sponsored
Delaware, OH

Buckeye Basements, Inc.
Central Ohio's Basement Finishing ExpertsBest Of Houzz '13-'21
 Pro Building Designer
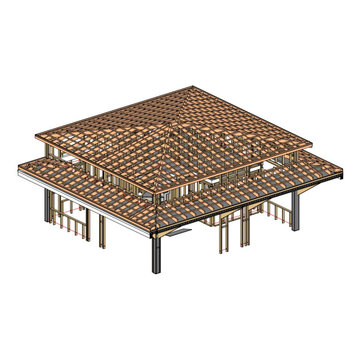
Detailed roof framing view of the elevated coastal home, illustrating the hip roof truss network, battens, and structural support system. Modeled in Revit for accuracy, this stage ensures exact alignment for roofing installation and long-term durability. The design integrates structural stability with coastal wind and weather resistance, providing a solid foundation for the home’s distinctive architecture.
 Krueger Architects
Ulimited Style Photography
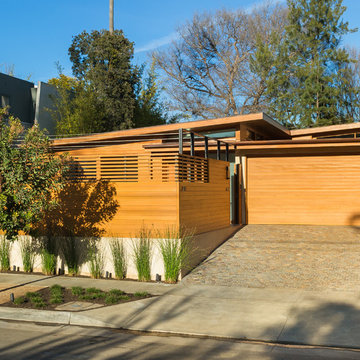
Example of a minimalist exterior home design in Los Angeles
Example of a minimalist exterior home design in Los Angeles
 Brett King Builder
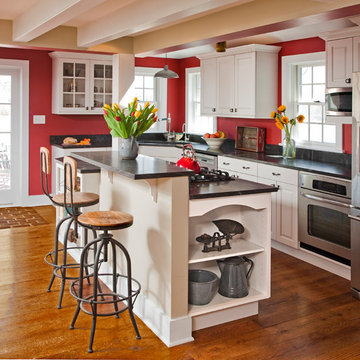
Once on solid foundation, the remaining vertical post became the main supporting post for the entire house. It would eventually be incorporated into the design of the new kitchen island. The new structural beams were wrapped and painted to give the illusion of the original solid beams.
A new spacious tiered island provides a generous area for the gas cooktop, work stations and an eat-at counter with high bar stools.


Sponsored
Columbus, OH
Hope Restoration & General Contracting
Columbus Design-Build, Kitchen & Bath Remodeling, Historic Renovations
 Robert Carpentry Inc

Trendy beige tile beige floor walk-in shower photo in Miami with an undermount tub, beige walls and a hinged shower door
 Urban Stone LLC
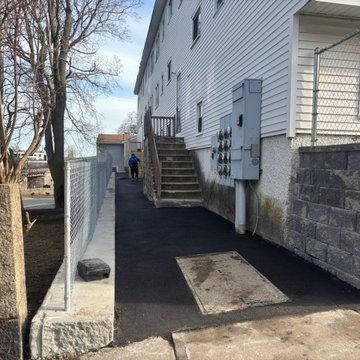
1,500 facial ft of concrete block structural wall to support the foundation of a building. This wall provides both strength and stability, ensuring the structure stands strong for years to come.
 Urban Stone LLC
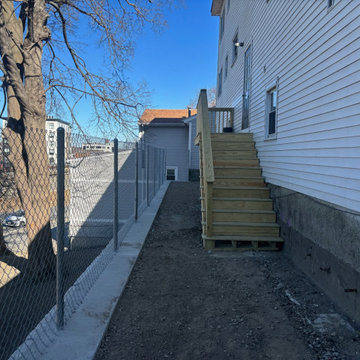
1,500 facial ft of concrete block structural wall to support the foundation of a building. This wall provides both strength and stability, ensuring the structure stands strong for years to come.
15