
Search results for "Solid foundation" in Home Design Ideas

 Rosenberg Kolb Architects

Rosenberg Kolb Architects is proud to announce our renovation of a 1747 timber frame house on Nantucket Island, completed in 2011. The first historic renovation project in Nantucket to receive LEED Gold status. The project was given a Grand Award by Eco Home Magazine in July, 2011.
The project included:
Restructuring the foundations to align and stabilize the structure in addition to providing for a new insulated crawl space;
A 260 square foot addition for a kitchen, bath, and new entry;
New cedar shingles, roof shingles, and restored historic windows;
The house met the strict regulations of Nantucket's Historic District.
On the inside, LEED Gold certification was met through:
High R-value insulation and reduced air leakage;
High efficiency heating, air conditioning, plumbing fixtures, and appliances;
Low-emission paints and finishes as well as a clay wall finish;
Using reclaimed materials from the original house and other sites.
The project has been published in:
N Magazine July 2011
Eco Home Magazine July 2011
New England Home June 2011


Find the right local pro for your project


Sponsored
Columbus, OH

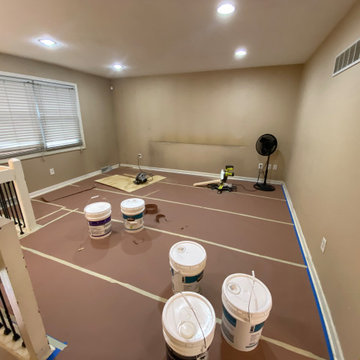
Hope Restoration & General Contracting
Columbus Design-Build, Kitchen & Bath Remodeling, Historic Renovations
 JMA (Jim Murphy and Associates)

Home built by JMA (Jim Murphy and Associates). Architecture design by Backen Gillam & Kroeger Architects. Interior design by Heidi Toll. Photo credit: Tim Maloney, Technical Imagery Studios. The large-scale remodeling performed to create the Hill House entailed retrofitting the existing foundation to accommodate the engineering requirements for larger windows and lift-and-slide doors, and adding additional foundations for the screened porch. In addition, the main living area’s floor level was lowered in order to improve the view of the distant horizon while standing.
 CJ Paone AIA | Archipelago Workshop

Master bath with quartzite floor and basin, Heath wall tiles, sunken and integrally lit mirrors, and an intricately patterned ceiling inset.
Images | Kurt Jordan Photography

 Kristi Spouse Interiors
Jessie Young - www.realestatephotographerseattle.com

Example of an eclectic entryway design in Seattle
Example of an eclectic entryway design in Seattle


 Pristine Renovations, Inc.





This project was a one of a kind concrete beach home. It included the installation of concrete caissons into bed rock to ensure a solid foundation as this home sits over the water. This home is constructed entirely of concrete and glass, giving it a modern look, while also allowing it to withstand the elements.
We are responsible for all concrete work seen. This includes the entire concrete structure of the home, including the interior walls, stairs and fire places. We are also responsible for the structural concrete and the installation of custom concrete caissons into bed rock to ensure a solid foundation as this home sits over the water. All interior furnishing was done by a professional after we completed the construction of the home.
 Joey Remondino, Joey Group @Pearson Smith realty
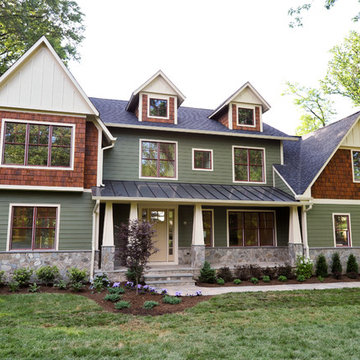
Vienna VA new home Sold in 2013 by Joey Remondino with Stonehouse Realty Inc. Build by Dovetail Homes.
Arts and crafts green exterior home photo in DC Metro
Arts and crafts green exterior home photo in DC Metro



 BRUNO MIGUELEZ / ESTUDIO DE ARQUITECTURA
BMIGUELEZ
Drop-in bathtub - large contemporary master dark wood floor drop-in bathtub idea in Madrid with white walls and a vessel sink
Drop-in bathtub - large contemporary master dark wood floor drop-in bathtub idea in Madrid with white walls and a vessel sink
5