
Search results for "Solid foundation" in Home Design Ideas
 Anders Lasater Architects
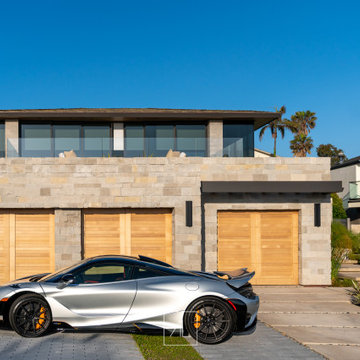
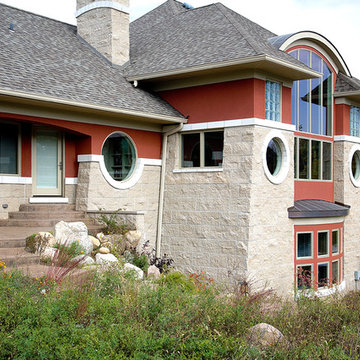
Crafted with rugged stone reminiscent of nearby cliff faces, the lower floor walls anchor the home to the earth, providing a solid foundation for the airy, transparent living spaces above.
 Helman Sechrist Stoelting Architecture
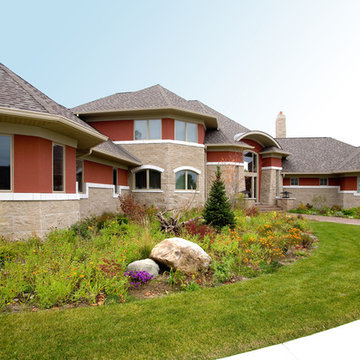
Large elegant red two-story stucco exterior home photo in Chicago
 Allman Remodeling Contractors
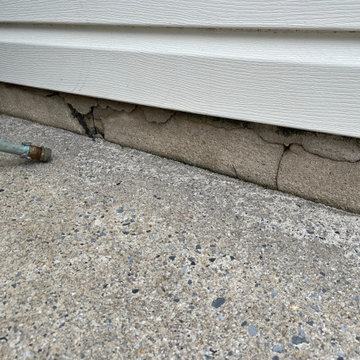
 Foundation & Masonry Repairs Complete! ?
We recently tackled a project repairing cracked and deteriorating masonry around the foundation, steps, and entryways. The results? Stronger, cleaner, and longer-lasting protection against the elements.
✔️ Repaired cracked foundations
✔️ Restored damaged steps and landings
✔️ Repointed brickwork for a fresh, solid finish
Protecting your home’s foundation isn’t just about looks—it’s about structural integrity and preventing bigger issues down the road.
Find the right local pro for your project
 Allman Remodeling Contractors
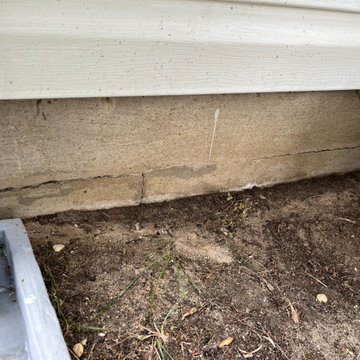
 Foundation & Masonry Repairs Complete! ?
We recently tackled a project repairing cracked and deteriorating masonry around the foundation, steps, and entryways. The results? Stronger, cleaner, and longer-lasting protection against the elements.
✔️ Repaired cracked foundations
✔️ Restored damaged steps and landings
✔️ Repointed brickwork for a fresh, solid finish
Protecting your home’s foundation isn’t just about looks—it’s about structural integrity and preventing bigger issues down the road.
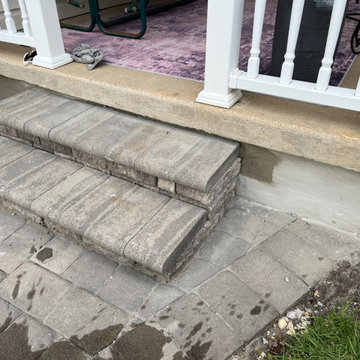 Allman Remodeling Contractors
 Foundation & Masonry Repairs Complete! ?
We recently tackled a project repairing cracked and deteriorating masonry around the foundation, steps, and entryways. The results? Stronger, cleaner, and longer-lasting protection against the elements.
✔️ Repaired cracked foundations
✔️ Restored damaged steps and landings
✔️ Repointed brickwork for a fresh, solid finish
Protecting your home’s foundation isn’t just about looks—it’s about structural integrity and preventing bigger issues down the road.

 Cogs Construction and Design Inc.
Small classic front porch idea in Boston with decking and a roof extension

 Ellsworth Design Build
Traditional home in the heart of Savannah's Historic Landmark District that was built in 1999 had an 8' by 11' kitchen completely cut off from the rest of the house. We pushed out the back of the house three feet to create a bay to hold a sink, allowing us to completely open up the floorplan. The island color was based on the clients favorite shade of red (it also matches the front door). The rest of the palette is kept light and soft with a play of materials like the original pine floors, grass cloth wallpaper, Walker Zanger backsplash tile, and Viaterra Quartz 'marble' counters. The cabinets are all fully custom including an integrated dishwasher. It is a complete transformation from where we started!
Photos by Richard Leo Johnson of Atlantic Archives

Sponsored
Columbus, OH

Trish Takacs Design
Award Winning & Highly Skilled Kitchen & Bath Designer in Columbus

 Visbeen Architects
Inspired by the surrounding landscape, the Craftsman/Prairie style is one of the few truly American architectural styles. It was developed around the turn of the century by a group of Midwestern architects and continues to be among the most comfortable of all American-designed architecture more than a century later, one of the main reasons it continues to attract architects and homeowners today. Oxbridge builds on that solid reputation, drawing from Craftsman/Prairie and classic Farmhouse styles. Its handsome Shingle-clad exterior includes interesting pitched rooflines, alternating rows of cedar shake siding, stone accents in the foundation and chimney and distinctive decorative brackets. Repeating triple windows add interest to the exterior while keeping interior spaces open and bright. Inside, the floor plan is equally impressive. Columns on the porch and a custom entry door with sidelights and decorative glass leads into a spacious 2,900-square-foot main floor, including a 19 by 24-foot living room with a period-inspired built-ins and a natural fireplace. While inspired by the past, the home lives for the present, with open rooms and plenty of storage throughout. Also included is a 27-foot-wide family-style kitchen with a large island and eat-in dining and a nearby dining room with a beadboard ceiling that leads out onto a relaxing 240-square-foot screen porch that takes full advantage of the nearby outdoors and a private 16 by 20-foot master suite with a sloped ceiling and relaxing personal sitting area. The first floor also includes a large walk-in closet, a home management area and pantry to help you stay organized and a first-floor laundry area. Upstairs, another 1,500 square feet awaits, with a built-ins and a window seat at the top of the stairs that nod to the home’s historic inspiration. Opt for three family bedrooms or use one of the three as a yoga room; the upper level also includes attic access, which offers another 500 square feet, perfect for crafts or a playroom. More space awaits in the lower level, where another 1,500 square feet (and an additional 1,000) include a recreation/family room with nine-foot ceilings, a wine cellar and home office.
Photographer: Jeff Garland
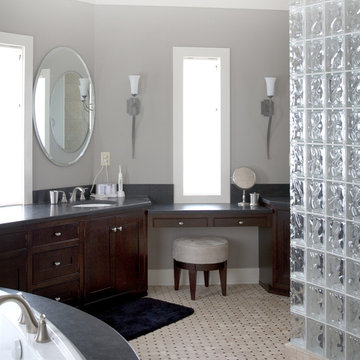 Helman Sechrist Stoelting Architecture
Example of a mid-sized classic master ceramic tile drop-in bathtub design in Chicago with an undermount sink, shaker cabinets, dark wood cabinets and gray walls
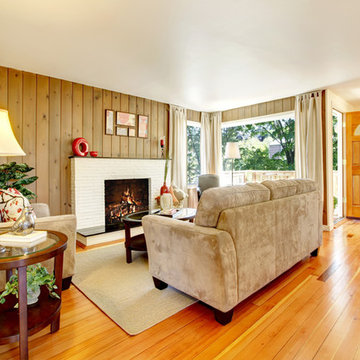
 Foundation Floors
A classic family/living room using laminate flooring - Foundation Floors
Large mountain style open concept and formal medium tone wood floor living room photo in Miami with beige walls, a standard fireplace and a brick fireplace
Large mountain style open concept and formal medium tone wood floor living room photo in Miami with beige walls, a standard fireplace and a brick fireplace

 Beautify (Landscape Design and Installation)
Inspiration for a mid-sized timeless backyard brick patio remodel in Las Vegas with a fire pit and a roof extension

 Arrigoni Woods, Inc.
A luxury residence in Vail, Colorado featuring wire-brushed Bavarian Oak wide-plank wood floors in a custom finish and reclaimed sunburnt siding on the ceiling.
Arrigoni Woods specializes in wide-plank wood flooring, both recycled and engineered. Our wood comes from old-growth Western European forests that are sustainably managed. Arrigoni's uniquely engineered wood (which has the look and feel of solid wood) features a trio of layered engineered planks, with a middle layer of transversely laid vertical grain spruce, providing a solid core.
This gorgeous mountain modern home was completed in the Fall of 2014. Using only the finest of materials and finishes, this home is the ultimate dream home.
Photographer: Kimberly Gavin
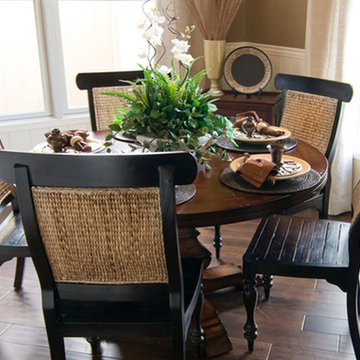 Foundation Floors
A tea-time or breakfast corner using vinyl/resilient flooring - Foundation Floors
Inspiration for a mid-sized timeless dark wood floor kitchen/dining room combo remodel in Miami with beige walls
Inspiration for a mid-sized timeless dark wood floor kitchen/dining room combo remodel in Miami with beige walls



 Stump's Decks and Porches
Deck with stone veneer storage area underneath. Roof over deck for shade. Picture taken while under construction.
Deck - mid-sized traditional backyard deck idea in Philadelphia with a roof extension
Deck - mid-sized traditional backyard deck idea in Philadelphia with a roof extension
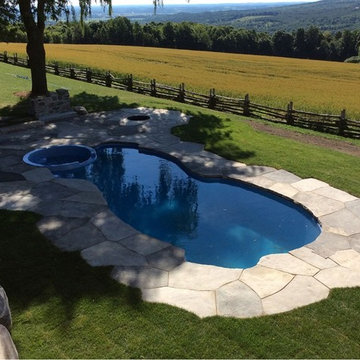
 Moore Outdoor Design Moore
Simple fibreglass pool with jumbo flagstone and simple firepit built within old barn foundation walls.
Landscape Contractor Rock Solid.
This is an example of a rustic partial sun backyard stone landscaping in Toronto for summer.
This is an example of a rustic partial sun backyard stone landscaping in Toronto for summer.
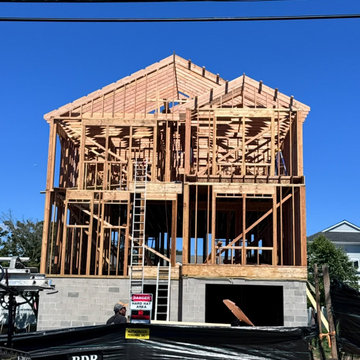
 Build New Jersey Construction LLC
"We build your dream home from the ground up — starting with a solid foundation and crafting every detail with precision, passion, and purpose."




 Helman Sechrist Stoelting Architecture
Example of a large classic red two-story stucco exterior home design in Chicago
 Jones Pierce Architects
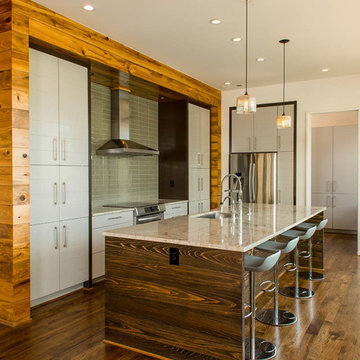
Kitchen cook wall and island,
Lee Grider Photography - http://lgp.pixpawebsites.com/#/?i=413
9