
Search results for "Solid foundation" in Home Design Ideas
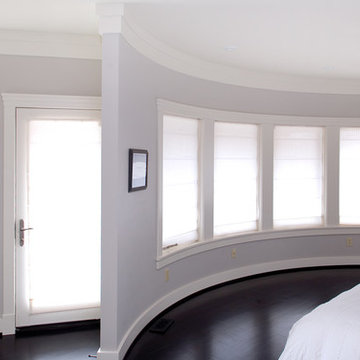
 Helman Sechrist Stoelting Architecture
Mid-sized elegant master medium tone wood floor bedroom photo in Chicago with gray walls and no fireplace

 Finesse, Inc.
Douglas fir construction with a solid stain, and quality craftsmanship make this pergola the focal point of the house.
Photo: Jessica Abler, Los Angeles, CA

Find the right local pro for your project
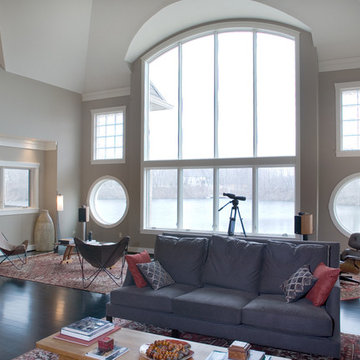 Helman Sechrist Stoelting Architecture
Living room - mid-sized traditional open concept dark wood floor living room idea in Chicago with beige walls, a rumford fireplace and a stone fireplace
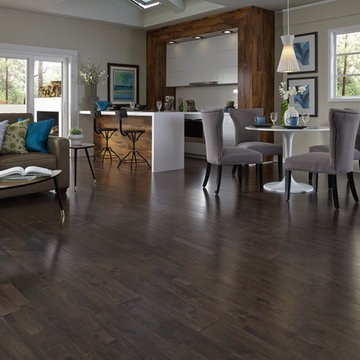
 LL Flooring
Sleek and smooth. Dark and dramatic. Espresso Hevea solid prefinished hardwood offers stand-out style. The versatile look, with 6" wide planks and fine graining in rich chocolate browns provides a beautifully sophisticated foundation for your home.
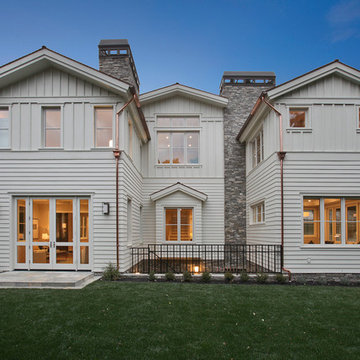


 Visbeen Architects
Inspired by the surrounding landscape, the Craftsman/Prairie style is one of the few truly American architectural styles. It was developed around the turn of the century by a group of Midwestern architects and continues to be among the most comfortable of all American-designed architecture more than a century later, one of the main reasons it continues to attract architects and homeowners today. Oxbridge builds on that solid reputation, drawing from Craftsman/Prairie and classic Farmhouse styles. Its handsome Shingle-clad exterior includes interesting pitched rooflines, alternating rows of cedar shake siding, stone accents in the foundation and chimney and distinctive decorative brackets. Repeating triple windows add interest to the exterior while keeping interior spaces open and bright. Inside, the floor plan is equally impressive. Columns on the porch and a custom entry door with sidelights and decorative glass leads into a spacious 2,900-square-foot main floor, including a 19 by 24-foot living room with a period-inspired built-ins and a natural fireplace. While inspired by the past, the home lives for the present, with open rooms and plenty of storage throughout. Also included is a 27-foot-wide family-style kitchen with a large island and eat-in dining and a nearby dining room with a beadboard ceiling that leads out onto a relaxing 240-square-foot screen porch that takes full advantage of the nearby outdoors and a private 16 by 20-foot master suite with a sloped ceiling and relaxing personal sitting area. The first floor also includes a large walk-in closet, a home management area and pantry to help you stay organized and a first-floor laundry area. Upstairs, another 1,500 square feet awaits, with a built-ins and a window seat at the top of the stairs that nod to the home’s historic inspiration. Opt for three family bedrooms or use one of the three as a yoga room; the upper level also includes attic access, which offers another 500 square feet, perfect for crafts or a playroom. More space awaits in the lower level, where another 1,500 square feet (and an additional 1,000) include a recreation/family room with nine-foot ceilings, a wine cellar and home office.
Photographer: Jeff Garland


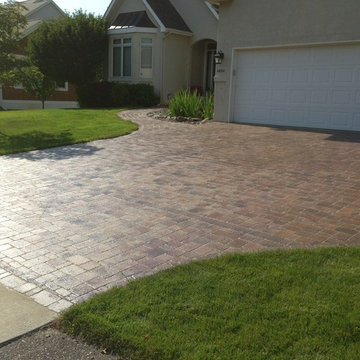
 Backyard Paradise Landscaping LLC
Nothing like a solid foundation to bring out the beauty of a home.
Example of a classic exterior home design in Minneapolis
Example of a classic exterior home design in Minneapolis
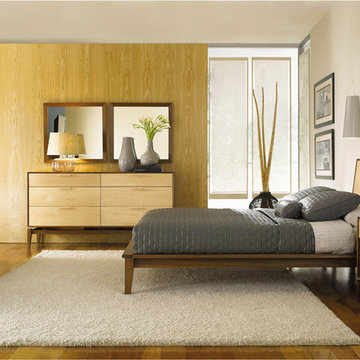
 SmartFurniture
This is a good thing: It's hard to pigeonhole this kind of style. Is it modern? Is it contemporary? You decide. In fact, it can even be a bit art deco if you add the right decor elements to it. Solid, unique casework and platform bed form a versatile foundation.

 User
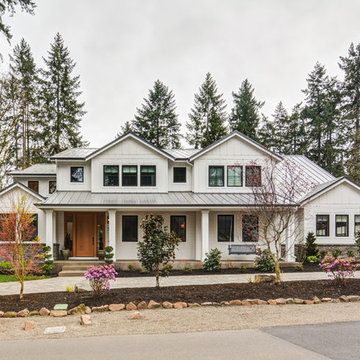
UserThis modern farmhouse located outside of Spokane, Washington, creates a prominent focal point among the landscape of rolling plains. The composition of the home is dominated by three steep gable rooflines linked together by a central spine. This unique design evokes a sense of expansion and contraction from one space to the next. Vertical cedar siding, poured concrete, and zinc gray metal elements clad the modern farmhouse, which, combined with a shop that has the aesthetic of a weathered barn, creates a sense of modernity that remains rooted to the surrounding environment.
The Glo double pane A5 Series windows and doors were selected for the project because of their sleek, modern aesthetic and advanced thermal technology over traditional aluminum windows. High performance spacers, low iron glass, larger continuous thermal breaks, and multiple air seals allows the A5 Series to deliver high performance values and cost effective durability while remaining a sophisticated and stylish design choice. Strategically placed operable windows paired with large expanses of fixed picture windows provide natural ventilation and a visual connection to the outdoors.

 FORWARD Design | Architecture
Bob Greenspan
Inspiration for a small modern built-in desk cork floor shed remodel in Kansas City with white walls
Inspiration for a small modern built-in desk cork floor shed remodel in Kansas City with white walls
 Heather Green, REALTOR®, Illuminate Properties

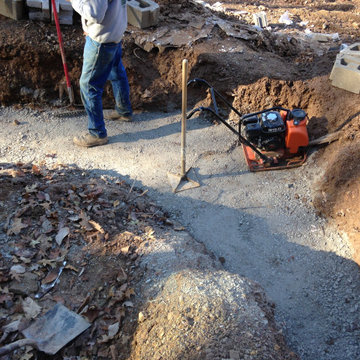
Concrete path with channels cut, gravel in place and succulents planted.
Photo of a small modern front yard concrete landscaping in San Francisco.
Photo of a small modern front yard concrete landscaping in San Francisco.
 Landscape Renovations, Inc.

Inspiration for a large mediterranean partial sun backyard stone outdoor basketball/tennis/multi-game court in Minneapolis for summer.

Sponsored
Columbus, OH

Hope Restoration & General Contracting
Columbus Design-Build, Kitchen & Bath Remodeling, Historic Renovations
 Creating Space Design

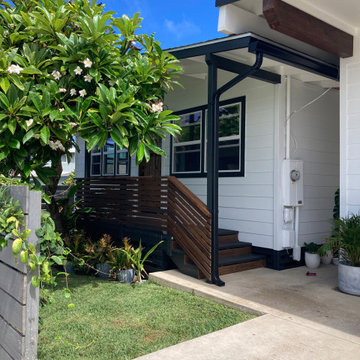
Plantation home with solid foundation and roof gets an extreme makeover.
Coastal exterior home idea in Hawaii
Coastal exterior home idea in Hawaii
 Foundation Floors
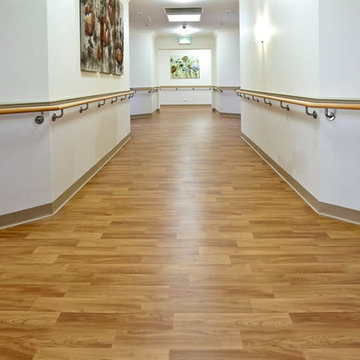
The look and texture of wood, but it's all vinyl - Foundation Floors
Inspiration for a modern hallway remodel in Miami
Inspiration for a modern hallway remodel in Miami

 Helman Sechrist Stoelting Architecture
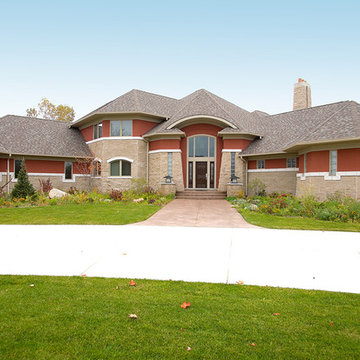
Inspiration for a large timeless red two-story stucco exterior home remodel in Chicago

Sponsored
Columbus, OH
Hope Restoration & General Contracting
Columbus Design-Build, Kitchen & Bath Remodeling, Historic Renovations
 Montalbano Inc.
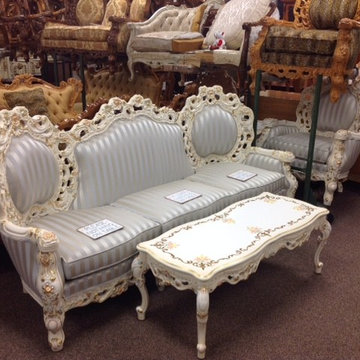
Solid Carved Wood Sofa and 2 Chairs - 8-Way Hand Tied Coil Springs - Lacatta Finish with Gold Leaf Trim - RA Foundation Celestial - Inner Spring Cushions
 Creating Space Design

Plantation home with solid foundation and roof gets an extreme makeover.
Coastal exterior home idea in Hawaii
Coastal exterior home idea in Hawaii
 Creating Space Design
Plantation home with solid foundation and roof gets an extreme makeover.
Beach style exterior home photo in Hawaii
Beach style exterior home photo in Hawaii
8