
Search results for "Solid front door" in Home Design Ideas
 GenStone Products
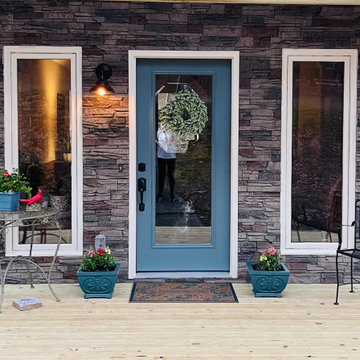
Lisa upgraded her front door surround and selected GenStone's Kenai Stacked Stone for the DIY project. Lisa used the Kenai to surround her front door and the big, beautiful windows on either side. The final project looks absolutely stunning and is sure to improve her curb appeal.

 Bruns Architecture
Tricia Shay Photography
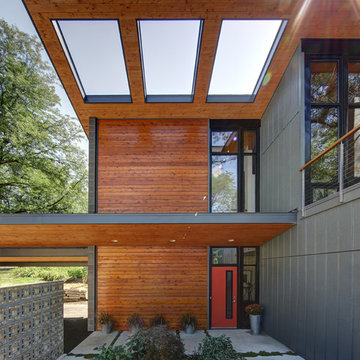
Inspiration for a mid-sized contemporary gray two-story mixed siding house exterior remodel in Milwaukee with a shed roof
Inspiration for a mid-sized contemporary gray two-story mixed siding house exterior remodel in Milwaukee with a shed roof
Find the right local pro for your project
 CK Rogers Design. Build. Remodel.
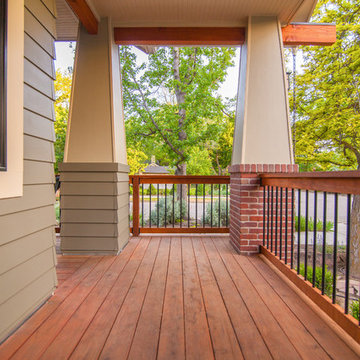
Staying true to the Arts & Crafts style of the neighborhood, this front porch addition relocated the front door and created an outdoor entertaining space.
Austin Williams Photography www.facebook.com/awmassmediallc
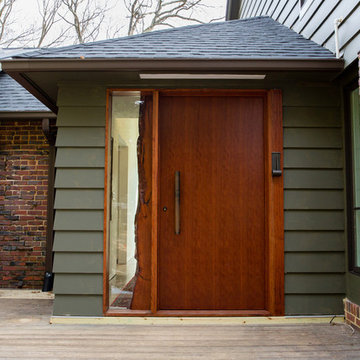
 Allbright Bullock Architects
A natural sapele edge is exposed at the front door sidelight with the glass let-in to a continuous groove in the edge of the wood. The custom door has Kundig door hardware. Photo by Lisa Shires.
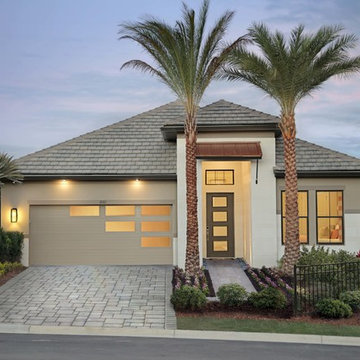
 Clopay
Modern curb appeal doesn’t stop at the front door. Architect Deryl Patterson, AIA, took advantage of the large front-facing garage on the BUILDER NEXTadventure home to incorporate the contemporary design elements seen elsewhere on the house to make a dramatic first impression. Garage door: Clopay Modern Steel Collection, grooved panel design with narrow Reed glass windows in a custom layout. Hurricane rated door with impact glass.
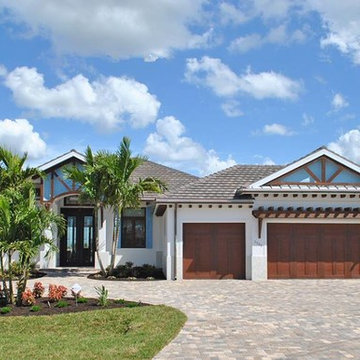
 SunCoast Iron Doors
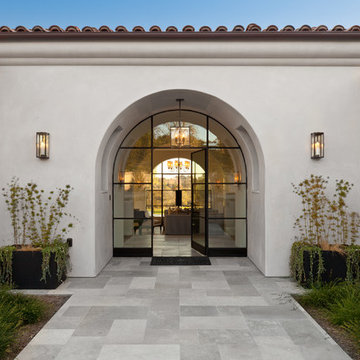
One of the hottest trends in the real estate markets is blending traditional architecture and contemporary finishes. This home is the prime example. The Mediterranean architecture and contemporary wrought iron door come together to make for a beautiful home.

Sponsored
Fredericksburg, OH

High Point Cabinets
Columbus' Experienced Custom Cabinet Builder | 4x Best of Houzz Winner
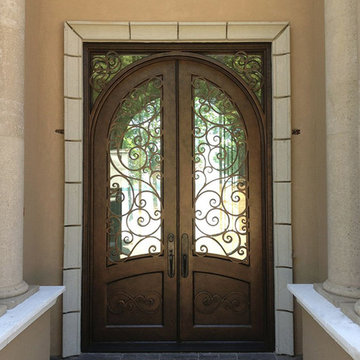
 Clark Hall Doors
This unique set of double wrought iron doors features custom scrollwork and small corner sidelights to brighten up the interior and exterior.
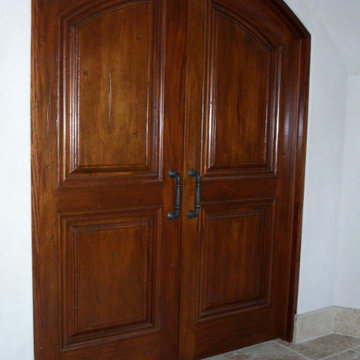
Entryway - large traditional entryway idea in Charlotte with a brown front door
Entryway - large traditional entryway idea in Charlotte with a brown front door
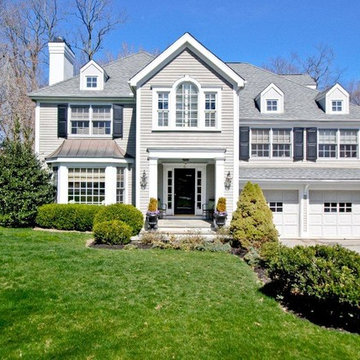

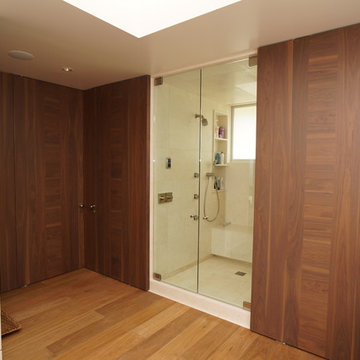
 Lancko Group Inc.
Wide Symmetrical Slats Frame a center ribbon of Encountered Grain. Available with Vertical Grain on the Edges and Horizontal in the Center or vice-versa with Horizontal Grain on Edges and Vertical Grain on the center.
No standard sizes of doors. Each door is produced to your exact specifications at our manufacturing facilities.
Industry accepted lead times; each manufacturing step is made with caution and care to insure a quality product that hopefully outlasts our generation.
It is good to be green; we use Formaldehyde Free products and low VOC Glues, Stains and Cores.
Our cores are FSC certified and we can get any material with FSC certifications.
We build our doors with engineered FSC certified laminated veneer lumber (LVL) cores. This material is none other than the best in the industry and provides superior strength and unmatched dimensional stability. It also has the best results in warping and twist tests. Our LVL core can hold screws with the same capacity as many wood species and is a MUCH better product than the cheap fiberboard core local carpenters typically use. Our cores can be machined the same as many solid wood species and they accept any hardware prep without affecting door integrity.
Stainless steel inserts, special wood elements or leather or cowhide inlays are a common landscape at Lancko. Please let us know what you are dreaming, most likely we can come up with a solution to achieve it.
About 80% of our doors are built with Hidden Hinges. Cool and exclusive and although they are a time consuming & difficult part to put together, we love it when our clients choose this available option. It is a luxury that will pay for itself, an investment into pure refinement and quality that greatly complements Lancko Doors and most definitively your project.
Capabilities. Can we do 20mins, 45 mins., 60 mins. and up to 3 Hour Fire Rated Doors, Bullet Proof Doors, Sound Proof Doors, Barn Doors, Huge Doors, Mini Doors, Hidden Doors, Louver Doors, Bi-pass Doors, Bi-fold doors, Pocket Doors, Dutch Doors, Rustic Doors, Stile and Rail Doors, Leather Doors, Cowhide Doors? Yes we can.. oh and dog doors too and of course we can do normal swing doors. What about gates? Yes. Modern Entry Doors? Yes. Garage doors? No, we need to draw the line somewhere.
Available as: Slabs only, slabs and jambs knocked down,Pre-hung units or Pre-hung & pre-finished units with hardware installed. You decide your level of door package. The best way to go to insure a top notch factory controlled quality product??... well that would be the Pre-Hung, Pre-Finished and Hardware installed product. It will cost you the same as doing it at the uncontrollable job site and the quality will be incomparable. Plus we use Conversion Varnish to finish our products. Who uses Conversion Varnish? High-End Kitchen Manufacturers and Lancko.
At Lancko, we can also manufacture Contemporary and Modern trim to complement your doors and integrate your design throughout your project.
 User
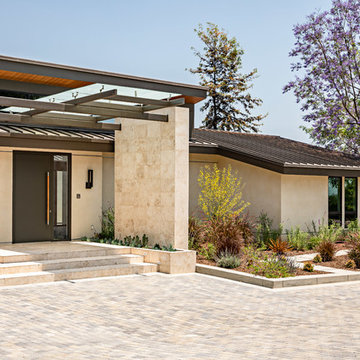
A Southern California contemporary residence designed by Atelier R Design with the Glo European Windows D1 Modern Entry door accenting the modern aesthetic.
Sterling Reed Photography
 Royal Windows Manufacturing Corporation
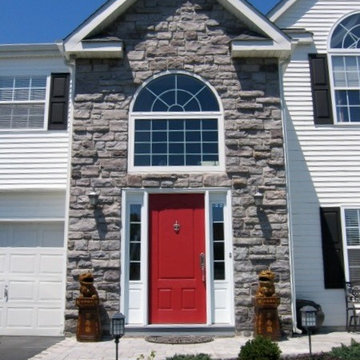
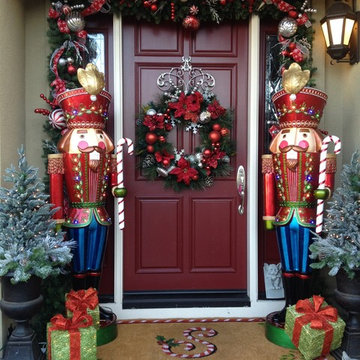
If you’ve ever noticed houses with red front doors you may have wondered- What does a red front door mean? Why did they paint their front door that bright color?
The history, origin and meaning of a home having a red front door is varied. There is no one origin for the red exterior door. red-front-door-what-does-a red-front-door-mean-exterior-house-paint
If you are thinking of buying a RED ENTRY DOOR consider some of these meanings to decide if red is the right color choice for your front door. Your home’s exterior is important and how you paint your home reflects on you.
Consider these meanings before heading out to buy your Red Entry Door :
https://www.facebook.com/pages/Royal-Windows-and-Doors/280603785291963?fref=nf
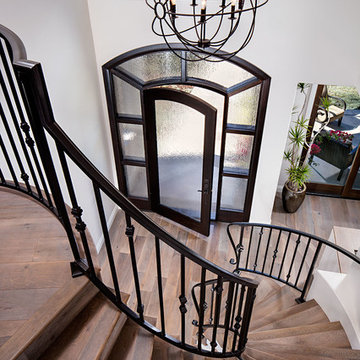
 AlphaStudio Design Group
Conceptually the Clark Street remodel began with an idea of creating a new entry. The existing home foyer was non-existent and cramped with the back of the stair abutting the front door. By defining an exterior point of entry and creating a radius interior stair, the home instantly opens up and becomes more inviting. From there, further connections to the exterior were made through large sliding doors and a redesigned exterior deck. Taking advantage of the cool coastal climate, this connection to the exterior is natural and seamless
Photos by Zack Benson



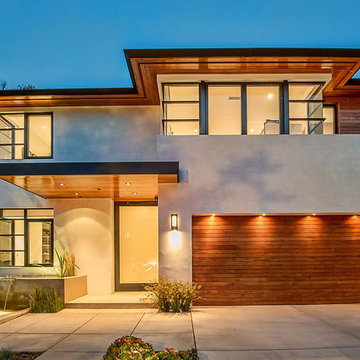
 Structure
This artistic contemporary home located on the west-side of Los Angeles is a USGBC LEED Silver, 5,351 square foot two-story home including 1,200 square foot basement. Photos by Latham Architectural.
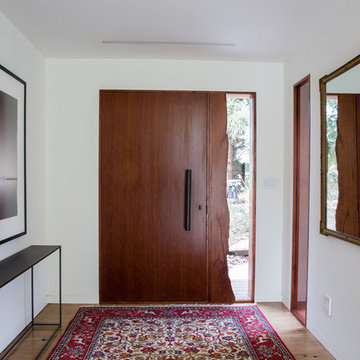 Allbright Bullock Architects
A natural sapele edge is exposed at the front door sidelight with the glass let-in to a continuous groove in the edge of the wood. The custom door has Kundig door hardware. The wall base is flush with the face of drywall and expressed simply with a a painted reveal. Photo by Lisa Shires.
 Libby Raab Architecture
Paul Dyer
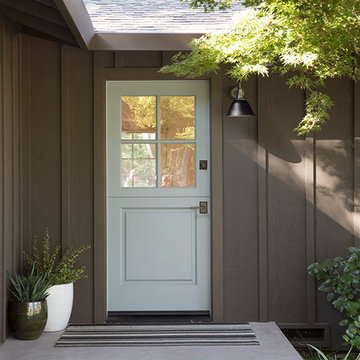
Entryway - mid-sized transitional concrete floor and gray floor entryway idea in San Francisco with brown walls and a green front door
Entryway - mid-sized transitional concrete floor and gray floor entryway idea in San Francisco with brown walls and a green front door


 Structure Home
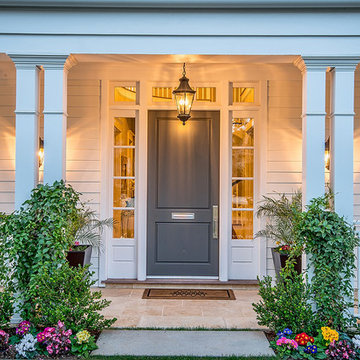
Beautiful Custom Traditional Coastal Colonial Home of 4,877 square feet two-story home. Photos by: Latham Architectural
Entryway - traditional entryway idea in Los Angeles
Entryway - traditional entryway idea in Los Angeles

 Donatello Doors
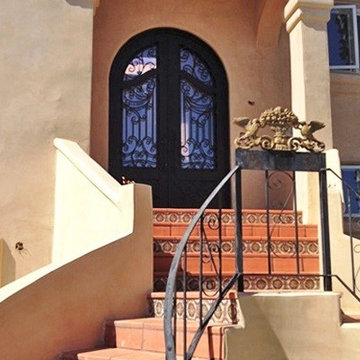
Shown is a Custom Made Arched Double wrought iron door. This door creates heightened curb appeal and beautiful entry from both the curb and an enticing entry. $4,798.
141