
Search results for "Solid front door" in Home Design Ideas

 Chango
Architectural advisement, Interior Design, Custom Furniture Design & Art Curation by Chango & Co.
Architecture by Crisp Architects
Construction by Structure Works Inc.
Photography by Sarah Elliott
See the feature in Domino Magazine


 Artistic Renovations of Ohio LLC
Example of a classic single-wall white floor wet bar design in Cleveland with glass-front cabinets, white cabinets, white backsplash and stainless steel countertops
Find the right local pro for your project

 Smith Building Specialties, Inc.
This beautiful home features Solid Mahogany front doors, Andersen E-Series (Eagle) windows, Therma Tru fiberglass patio doors, Emtek hardware, wood moldings by Smith Building Specialties, arched interior door, and more! This home was built by Rita Jones Construction.

 Dynamic Architectural Windows & Doors
Fork River Residence by architects Rich Pavcek and Charles Cunniffe. Thermally broken steel windows and steel-and-glass pivot door by Dynamic Architectural. Photography by David O. Marlow.

 Rustic Decor
Visit Our Showroom!
15125 North Hayden Road
Scottsdale, AZ 85260
Inspiration for a large rustic front door remodel in Phoenix with white walls and a dark wood front door
Inspiration for a large rustic front door remodel in Phoenix with white walls and a dark wood front door

 Everingham Design
Example of a trendy l-shaped dark wood floor and brown floor home design design in Columbus with recessed-panel cabinets, light wood cabinets, soapstone countertops, gray backsplash, stone tile backsplash, an island and black countertops

Sponsored
Sunbury, OH

J.Holderby - Renovations
Franklin County's Leading General Contractors - 2X Best of Houzz!


 Gabriel Builders Inc.
Master closet with see-through cabinetry for easy access and organization.
Photographer: TJ Getz
Inspiration for a mid-sized timeless women's dark wood floor dressing room remodel with glass-front cabinets and white cabinets
Inspiration for a mid-sized timeless women's dark wood floor dressing room remodel with glass-front cabinets and white cabinets

 Linda Stotts Interiors
San Antonio Murals for faux finishes in all of house which includes master bath, master headboard, dining antiqued copper ceiling, great room, foyer,stairwell, upper balcony,great room, enhanced finishes on furniture, iron console in dining, powder room electrical cover, wall covering in powder room by Peter Moon.


 PB General Contractors
Example of a small minimalist master white tile and ceramic tile porcelain tile and white floor doorless shower design in Dallas with glass-front cabinets, gray cabinets, a one-piece toilet, gray walls, an undermount sink, quartz countertops and white countertops





 Homestead Doors, Inc.
A rustic Knotty Alder solid wood door in a 15-lite design with clear glass. Featuring a transom above.
Knotty Alder wood is excellent for rustic or contemporary rustic spaces. It provides a warm reddish color in the wood along with the rustic character of knots, wormholes, mineral streaks, etc. The design of this door is traditional, but the simplicity of the design would also lend itself to fit in contemporary homes.
We custom make doors to any size, any design, made from any type of wood. Contact us at 419-684-9582 or visit our website http://www.homesteaddoors.com
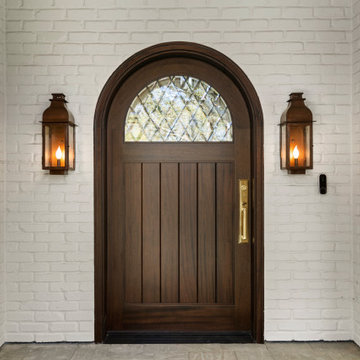
 Bay Builders & Remodeling, Inc.
The renovated front entry features a custom solid wood arched door with leaded glass, framed by painted brick and flanked by rustic lantern sconces, blending old-world charm with modern elegance

 Boswell Construction
Slanted walls
Custom front door
Frosted panel garage door
#buildboswell
Inspiration for a large contemporary beige two-story stucco flat roof remodel in Los Angeles
Inspiration for a large contemporary beige two-story stucco flat roof remodel in Los Angeles

 Thomas Kuoh Photography
Photography by Thomas Kuoh, Stylist: Rachel Grunig, Developer: Lou Sena
Example of a mountain style gray floor front door design in San Francisco with white walls and a dark wood front door
Example of a mountain style gray floor front door design in San Francisco with white walls and a dark wood front door



 place architecture:design
‘Curb appeal’ was part of our initial discussion, at the start of this whole house renovation project. This simple white house with green shutters needed a jump-start with new fiber cement siding, coat of paint, windows, extended roof overhangs, roof, side screen porch, front porch and mudroom entrance as well as a family room and kitchen addition at the rear. After many meetings listening and understanding the clients ultimate goals, we created a crisp color palette and simple forms to give this house a solid perch on the hill.
Place architecture:design

 Georgia Front Porch
Bracket portico with shed roof located in Alpharetta, GA. ©2014 Georgia Front Porch.
Inspiration for a small timeless front door remodel in Atlanta
Inspiration for a small timeless front door remodel in Atlanta

 TC 2 Design, Inc
Mid-sized arts and crafts front door photo with red walls and a light wood front door
148