
Search results for "Solid front door" in Home Design Ideas

 MAK Design + Build Inc.
Dave Adams Photography
Inspiration for a mid-sized mid-century modern single front door remodel in Sacramento with a green front door
Inspiration for a mid-sized mid-century modern single front door remodel in Sacramento with a green front door

 Linda Brettler Architect
Transitional dark wood floor single front door photo in Los Angeles with white walls and a medium wood front door

 KitchenVisions
View of open shelves and apron front sink, Sherwin Williams Naval Blue lower cabinets with bronze bar pulls.
Kitchen - transitional l-shaped medium tone wood floor kitchen idea in Boston with recessed-panel cabinets, blue cabinets, white backsplash, ceramic backsplash and an island
Kitchen - transitional l-shaped medium tone wood floor kitchen idea in Boston with recessed-panel cabinets, blue cabinets, white backsplash, ceramic backsplash and an island
Find the right local pro for your project

 Kent Shaffer Builders, Inc.
The Home Aesthetic
Example of a huge farmhouse white two-story brick gable roof design in Indianapolis with a metal roof
Example of a huge farmhouse white two-story brick gable roof design in Indianapolis with a metal roof


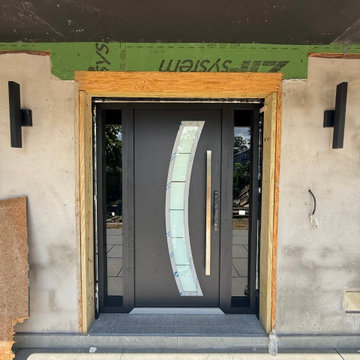
 United Porte Inc
Model - 6500 Deux
Color - Black
Door thickness - 3 13/16"
Frame thickness - 3 13/16"
Exterior design - Stainless steel inserts, frosted glass. Coating of the door - black enamel.
Interior design - Stainless steel inserts, frosted glass. Coating of the door - black enamel.
Hardware included:
- Aluminum frame 4" thick - Dimensions of the door including frame is 74" x 82".
- Aluminum threshold.
- Plate-type, primary mortise lock for armoured type of aluminum doors, locked by 3 key turns, doors are captured in 3 places. The lock has replaceable core and 5 keys.
- Heavy-duty Cylinder.
- 3D hinges Wala
- Turnknob for lock.
- Armor plate Securemme for the lock.
- 2 Bar Handles.

 Sullivan Building & Design Group
Modern Loft designed and built by Sullivan Building & Design Group.
Outdoor shower made from sustainable South American hardwood.
Photo credit: Kathleen Connally

Sponsored
Fredericksburg, OH

High Point Cabinets
Columbus' Experienced Custom Cabinet Builder | 4x Best of Houzz Winner

 OT Gates and Fence Repair
Santa Monica Wooden Fence Installation with 2 Redwood Pedestrian Gates.
Entryway - contemporary entryway idea in Los Angeles
Entryway - contemporary entryway idea in Los Angeles

 Kennedy + Kenel Ltd
Example of a mid-sized classic slate floor and gray floor foyer design in Toronto with gray walls and a gray front door

 DESIRED SPACE | Interior Planning & Design
Alison Henry | Las Vegas, NV.
Mid-sized minimalist light wood floor front door photo in Las Vegas with gray walls and a white front door
Mid-sized minimalist light wood floor front door photo in Las Vegas with gray walls and a white front door
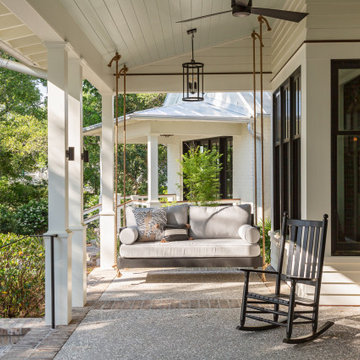
 Herlong Architects
This is an example of a transitional mixed material railing porch column design in Charleston with a roof extension.

 User
Custom Pendant Lantern in Entry was designed to coordinate with our Landon Sr. Wall Lights. We designed this lantern with two tiers of 4-60W bulbs for a total of 8 bulbs to provide ample light for the entry and balance the large size of the lantern.
Photo: 2016 Mike Renneman / Lanternland


Sponsored
Plain City, OH

The Creative Kitchen Company
Columbus Area Kitchen Remodeling and Refacing Professional

 The View Window Fashions
Nantucket window shadings, a collection of Silhouette window shadings, have the unique ability to transform harsh sunlight into gentle, diffused beauty - all while maintaining outside views and indoor privacy. When raised, the shadings disappear into the headrail for an unobstructed view and are available in a wide selection of casual fabrics.


 The RoseBelle Remodeling Company
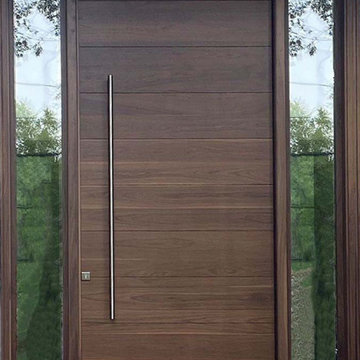
These large doors provide privacy for the kids to play in their playroom.
Example of a mid-sized country enclosed carpeted and beige floor family room design in New York with white walls
Example of a mid-sized country enclosed carpeted and beige floor family room design in New York with white walls





 Couto Homes
Tuscan black tile ceramic tile bathroom photo in Dallas with an undermount sink, furniture-like cabinets, dark wood cabinets, limestone countertops, a two-piece toilet and white walls


 Crisp Architects
Rob Karosis
Inspiration for a country medium tone wood floor enclosed kitchen remodel in New York with an undermount sink, recessed-panel cabinets, white cabinets, white backsplash, stainless steel appliances and an island
Inspiration for a country medium tone wood floor enclosed kitchen remodel in New York with an undermount sink, recessed-panel cabinets, white cabinets, white backsplash, stainless steel appliances and an island
235