
Search results for "Solid gates" in Home Design Ideas

 Vision Interiors
As a conceptual urban infill project, the Wexley is designed for a narrow lot in the center of a city block. The 26’x48’ floor plan is divided into thirds from front to back and from left to right. In plan, the left third is reserved for circulation spaces and is reflected in elevation by a monolithic block wall in three shades of gray. Punching through this block wall, in three distinct parts, are the main levels windows for the stair tower, bathroom, and patio. The right two-thirds of the main level are reserved for the living room, kitchen, and dining room. At 16’ long, front to back, these three rooms align perfectly with the three-part block wall façade. It’s this interplay between plan and elevation that creates cohesion between each façade, no matter where it’s viewed. Given that this project would have neighbors on either side, great care was taken in crafting desirable vistas for the living, dining, and master bedroom. Upstairs, with a view to the street, the master bedroom has a pair of closets and a skillfully planned bathroom complete with soaker tub and separate tiled shower. Main level cabinetry and built-ins serve as dividing elements between rooms and framing elements for views outside.
Architect: Visbeen Architects
Builder: J. Peterson Homes
Photographer: Ashley Avila Photography

 Whisper House Real Estate Group, L.L.C
Design ideas for a large farmhouse full sun backyard outdoor basketball/tennis/multi-game court in Portland for summer.

Find the right local pro for your project

 360 Yardware
Our clients renovated the entire exterior of their wonderful traditional home. New garage doors, new gates, and of course—new hardware! They chose solid bronze hardware—both decorative and functional—because of its elegance and longevity.
360 Yardware


 Rancho Santa Fe Craftsman
Custom mahogany gate with solid bronze hardware.
Inspiration for a mid-sized tropical green two-story stucco house exterior remodel in San Diego with a hip roof and a shingle roof
Inspiration for a mid-sized tropical green two-story stucco house exterior remodel in San Diego with a hip roof and a shingle roof





 KD Landscape
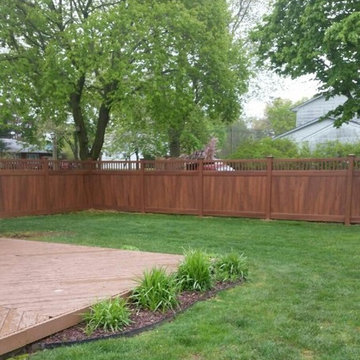
El Desperado daylily and Pachysandra hug the patio perimeter while still affording a nice view out into the yard. Photo courtesy of Mike Crews Photography.

 Hey Nice Garden
This front yard went needed a lush garden to soften up the huge concrete drive & wall. Lots of color and year round interest on this hillside.
Photo of a mid-sized farmhouse front yard landscaping in San Francisco.
Photo of a mid-sized farmhouse front yard landscaping in San Francisco.
 Quality Fence & Repair
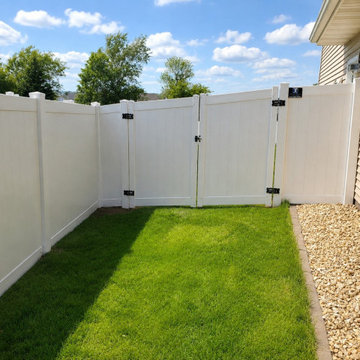
This white vinyl privacy fence features a double gate for convenient backyard access while maintaining a clean, private enclosure. The solid vinyl panels provide privacy and security, while the wide gate opening makes it easier to accommodate lawn equipment and other larger items.
Quality Fence & Repair installs vinyl privacy fences and gates throughout Big Lake, Clear Lake, St. Cloud, Sartell, Sauk Rapids, and surrounding Minnesota communities.

 Stone Lion Properties
This concrete block wall adds privacy and depth to the house. The straight stack pattern is more modern than a traditional brick offset pattern. The horizontal rails break up what would otherwise be a solid wall. The wall was designed to jog at the corner of the driveway to comply with San Diego visibility triangle requirements (maximum 3 ft height within the triangle).

Sponsored
Sunbury, OH

J.Holderby - Renovations
Franklin County's Leading General Contractors - 2X Best of Houzz!

 apartmentjeanie
The client had grown up in beach locales and wanted a bright tropical kitchen. With minimal kitchen storage provided pair of custom made shelves covered in cheery Mexican oil cloth hold the dishware & serving pieces. An avid tea drinker a small shelf above the stove holds a teapot & mugs. The large painted mirror from the client's previous bedroom covers a large fuse box. photo: Chris Dorsey

 Stone Gate Custom Kitchens
Kitchen features a modified Shaker/Arts & Crafts Style. Inset door includes step-down.
Inspiration for a timeless light wood floor and beige floor kitchen remodel in Cincinnati with beaded inset cabinets, white cabinets, multicolored backsplash, stainless steel appliances and an island
Inspiration for a timeless light wood floor and beige floor kitchen remodel in Cincinnati with beaded inset cabinets, white cabinets, multicolored backsplash, stainless steel appliances and an island

 Decorative Wrought IronShamrock Doors & Gates
Inspiration for a mid-sized timeless side yard brick patio remodel in Los Angeles

 Great Lakes Metal Fabrication
Custom wrought iron fencing, wavy contemporary metal panels, steel privacy screen for neighbors, decorative metal fencing design.
To read more about this project, click here or start at the Great Lakes Metal Fabrication metal railing page
To read more about this project, click here or start at the Great Lakes Metal Fabrication metal railing page

Sponsored
Delaware, OH

Buckeye Basements, Inc.
Central Ohio's Basement Finishing ExpertsBest Of Houzz '13-'21

 K+ Integration Systems, LLC
Rob Myers
Example of a classic beige tile and ceramic tile linoleum floor bathroom design in Cleveland with shaker cabinets, white cabinets, a drop-in sink and solid surface countertops
Example of a classic beige tile and ceramic tile linoleum floor bathroom design in Cleveland with shaker cabinets, white cabinets, a drop-in sink and solid surface countertops

 Studio Couture
The new stairwell provides an uplifting, sunlit entry from the garage to the living spaces.
Photos: Couture Architecture
Construction: Building Alchemy

 Integrous
5' tall Western Red Cedar famed solid board gate with 1"x6" tongue groove boards.
Inspiration for a contemporary exterior home remodel in Philadelphia
Inspiration for a contemporary exterior home remodel in Philadelphia
56