
Search results for "Solid gates" in Home Design Ideas


 Build Trust Remodeling
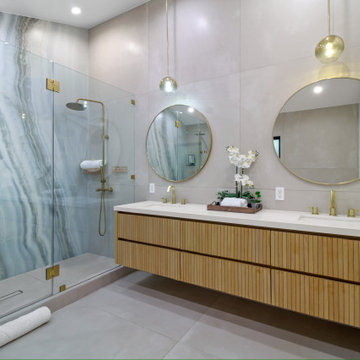
The vanity is faced in fluted oak and hung off the wall, with two integrated basins in a single solid top. Round brass mirrors and matching globe pendants keep the fittings soft against the hard stone opposite.
 Build Trust Remodeling
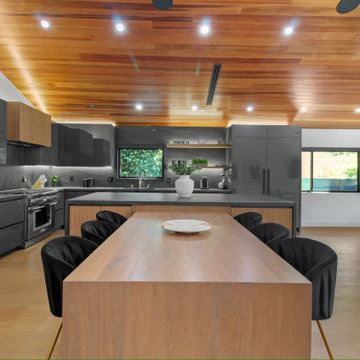
Flat grey slab cabinetry runs the full working wall with integrated ovens and a panelled refrigerator, lit from under the uppers. A solid walnut table with a waterfall edge extends off the island to seat six.
Find the right local pro for your project

 Naddour's Custom Metalworks/Baltic Iron Doors
Custom decorative single gate with 2 side panels that are hand forged with high quality craftsmanship having french design, art nouveau style to match the rest of the house.
An anti rust prevention zinc metalized treatment was applied on the raw iron to minimize maintenance on the gate.

 Looking Up Garage Doors
Clopay Beauty shot
Mid-sized minimalist attached two-car garage photo in Philadelphia
Mid-sized minimalist attached two-car garage photo in Philadelphia

 Synthetic Turf International – Florida
Design ideas for a mid-sized tropical partial sun front yard stone driveway in Miami.

 HomeComing Woodworks
Photo by Will Eick, Homecoming Woodworks.
Inspiration for a craftsman living room remodel in Burlington
Inspiration for a craftsman living room remodel in Burlington



 Lanson B. Jones & Co, Inc.
Sideyard interior. A blackstar gravel offers a landing pad for the dining area. The six mirroring Eagleston Hollies will grow into a shade canopy while Asian Jasmine grows to create a solid green frame below.

 Seacliff Constructions
The Woonona Residence was like so many old cottages lined up and down the Illawarra.
Dirty and old it needed an entire renovation.
Clients loved the location and wanted to keep a coastal feel.
There was not much that we did not touch
Front of house-
Recycled Brick Driveway, Solid block wall fence and Hardwood sliding gate. Front deck was constructed with Australian Hardwood
Internal -
Complete rewire and plumbing, New gyprock, Two tone kitchen with Ceaserstone, New bathroom and ensuite, 130mm Australian Northern beach Hardwood floor
External -
Teenagers retreat/ Office, Hardwood deck with wrap around staircase, Bamboo outdoor shower, Complete new roof
All work was completed in house by Seacliff

 Rockwood Door & Millwork
6 Panel White Oak entry with 2 side lights.
The replicated design was original to this historic home.
Renovation by H Construction Management of Gates Mills, OH.
Photo by Rockwood Door & Millwork.

 CRC Builders Inc.
Example of a large minimalist formal and open concept porcelain tile and beige floor living room design in San Francisco with white walls, a standard fireplace, a plaster fireplace and no tv

 Parkscape Ltd.
Our avenue road project includes a architectural concrete driveway with radiant heating, limestone rubble estate wall with precast concrete coping, fancy profiled concrete caps, custom iron details and automatic gates.

 Reyes Landscape Construction
Just past the entry gates the gravel driveway leads to a DG path, Ivy grows on the guest house to the left . The masonry is finished with a rustic stucco to match the main house

Sponsored
Sunbury, OH

J.Holderby - Renovations
Franklin County's Leading General Contractors - 2X Best of Houzz!

 Tresidio Homes
Photo credit: BluFish Photography
Example of a mid-sized transitional gray one-story stucco exterior home design in Boise with a hip roof
Example of a mid-sized transitional gray one-story stucco exterior home design in Boise with a hip roof

 Samantha Kleinknecht Landscape Design
This is an example of a contemporary backyard landscaping in Toronto.

 Miró Rivera Architects
Paul Finkel | Piston Design
Mid-sized contemporary white one-story stucco exterior home idea in Austin
Mid-sized contemporary white one-story stucco exterior home idea in Austin
 CRC Builders Inc.
Large minimalist galley porcelain tile and gray floor eat-in kitchen photo in San Francisco with a drop-in sink, flat-panel cabinets, dark wood cabinets, marble countertops, gray backsplash, stainless steel appliances, an island and brown countertops

Sponsored
Columbus, OH

Hope Restoration & General Contracting
Columbus Design-Build, Kitchen & Bath Remodeling, Historic Renovations

 Ziegler Doors Inc.
These Solid Western Red Cedar Custom Designed Garage Doors come in a Tuscan design with including panel molding wood trim around the perimeter and bottom section which enhance the Tuscan architecture of this exclusive San Diego home located within The Bridges community in Rancho Santa Fe. This is an original design created by Byron Ziegler and was stained and distressed by him personally. Byron designed this garage door after she had just purchased a basic dynamic style garage door from a local garage door company. We were installing new Tuscan inspired garage doors at the home next door when the owner of this home found us. To enhance look of the basic garage doors she had purchased we incorporated decorative glass with iron speak easy’s and and antique nails. We formulated a rich stain that would show the richness of the wood as well as accentuate the decorative hardware. Finally, we added custom iron handles which gave these garage doors the look and feel of an old world style door. Best of all these doors are sectional roll up and operate automatically with the push of a button.

 KRA Inc
Country farm gate added to create style to fenced farm
This is an example of a mid-sized farmhouse backyard landscaping in Providence.
This is an example of a mid-sized farmhouse backyard landscaping in Providence.
 Archadeck Piedmont Triad
This backyard pool area required refurbishing. Archadeck worked with the clients as they also coordinated with their pool resurfacing contractor to improve their pool area. We refurbished their deck by removing all the ipe hardwood decking, raising/re-building the deck structure where it was drooping, replacing some of the ipe decking boards, and re-installing the deck anew.
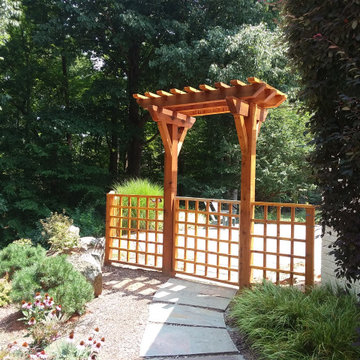
In addition, we built three solid cedar pergolas throughout the pool area, including a trellis-style pergola and gate to create a defined entrance into the backyard.
74