
Search results for "Solid gates" in Home Design Ideas

 hoffman architects LLC
Inspiration for a large transitional l-shaped dark wood floor and brown floor open concept kitchen remodel in Salt Lake City with a double-bowl sink, shaker cabinets, gray cabinets, solid surface countertops, green backsplash, subway tile backsplash, stainless steel appliances and an island
 Archadeck Piedmont Triad
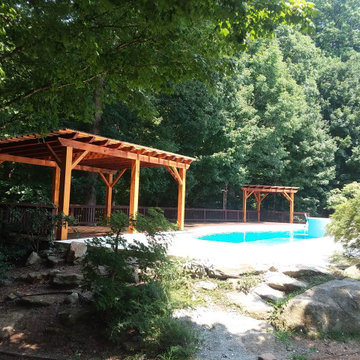
This backyard pool area required refurbishing. Archadeck worked with the clients as they also coordinated with their pool resurfacing contractor to improve their pool area. We refurbished their deck by removing all the ipe hardwood decking, raising/re-building the deck structure where it was drooping, replacing some of the ipe decking boards, and re-installing the deck anew.
In addition, we built three solid cedar pergolas throughout the pool area, including a trellis-style pergola and gate to create a defined entrance into the backyard.


Find the right local pro for your project

 Archadeck Piedmont Triad
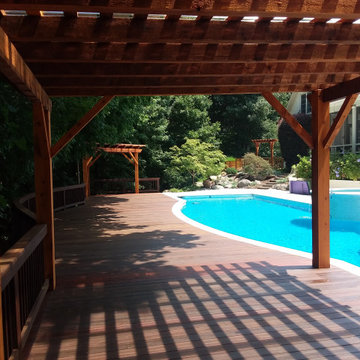
This backyard pool area required refurbishing. Archadeck worked with the clients as they also coordinated with their pool resurfacing contractor to improve their pool area. We refurbished their deck by removing all the ipe hardwood decking, raising/re-building the deck structure where it was drooping, replacing some of the ipe decking boards, and re-installing the deck anew.
In addition, we built three solid cedar pergolas throughout the pool area, including a trellis-style pergola and gate to create a defined entrance into the backyard.

 CRC Builders Inc.
Example of a large minimalist enclosed porcelain tile and beige floor dining room design in San Francisco with white walls, no fireplace and no tv

 MendocinoDoors.com
Brian Lee Designs,
MendocinoDoors.com. Interior closet doors made of solid Old Growth Redwood. This is just one photo of a set of closet doors for the Crystal Door home. We have over 20 doors in this striking home over looking the Pacific Ocean.

Sponsored
Sunbury, OH

J.Holderby - Renovations
Franklin County's Leading General Contractors - 2X Best of Houzz!

 DD Ford Construction
Large tuscan dark wood floor and brown floor living room photo in Santa Barbara with white walls, a standard fireplace and a plaster fireplace

 LDa Architecture & Interiors
TEAM
Architect: LDa Architecture & Interiors
Builder: 41 Degrees North Construction, Inc.
Landscape Architect: Wild Violets (Landscape and Garden Design on Martha's Vineyard)
Photographer: Sean Litchfield Photography

 Reyes Landscape Construction
Just past the entry gates the gravel driveway leads to a DG path, Ivy grows on the guest house to the left . The masonry is finished with a rustic stucco to match the main house

 Seattle Staged to Sell and Design LLC
Mid-sized danish deck photo in Seattle with a fire pit and a roof extension
 MendocinoDoors.com
Brian Lee Designs,
MendocinoDoors.com.
Example of an arts and crafts entryway design in San Francisco
Example of an arts and crafts entryway design in San Francisco
 Vogue furniture
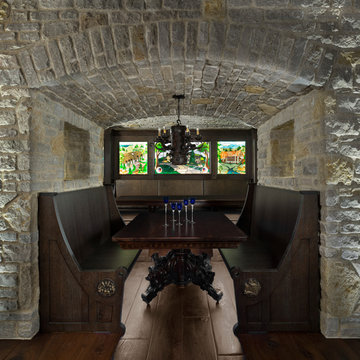
The homeowner of this newly purchased Bloomfield Hills residence requested converting an area that was previously used as a train room, into a medieval inspired pub. The cabinetry, millwork and furniture was milled from solid White Oak lumber, distressed and caroused in a rubbed lacquer to create this authentic old world finish. Heavy gothic profiles and details were incorporated into the half round front bar and rear bar with back lit bottle display encased in iron gates. The pub also features extensive wall paneling with lighted frames displaying leaded glass panels, a motorized large screen TV lift concealed in the lower cabinetry, a built in upholstered banquet and freestanding pews for seating.
Photographer: Beth Singer
Sponsored
Sunbury, OH
J.Holderby - Renovations
Franklin County's Leading General Contractors - 2X Best of Houzz!


 A&E Custom Metal Fabrication and Welding
This interior handrail has a decorative top rail, 5/8" solid square pickets that were rolled and a flat bar bottom rail. It has a hammered edge with a darkening patina with matte clear coat finish. The top of the newel posts are fabricated from solid plate with hammered edges and darkening patina finish. The post wraps are also flat bar with hammered edge and patina finish. The post on the stair is fabricated all from metal with hammered edges with a darkening patina, matte clear coat finish.

 King's Court Builders, Inc.
Meal prep is a pleasure in this open kitchen featuring a large island with seating on two sides. There is a double oven, microwave and large refrigerator with double doors.
 hoffman architects LLC
Large transitional l-shaped dark wood floor and brown floor open concept kitchen photo in Salt Lake City with shaker cabinets, gray cabinets, solid surface countertops, green backsplash, subway tile backsplash, stainless steel appliances, an island and a farmhouse sink



 Harwell Fencing and Gates Inc
Cable wire fence, modern wood fence for the bottom portion.
7.5 ft tall
42 inches bottom wood portion
Cable wire 48 inches.
Elegant exterior home photo in Los Angeles
Elegant exterior home photo in Los Angeles


 Eco Landscape Design & Build
This is an example of a mid-sized eclectic backyard landscaping in Los Angeles.
75