
Search results for "Solid gates" in Home Design Ideas

 Western DuPage Landscaping, Inc.
The goal of this project was to provide a lush and vast garden for the new owners of this recently remodeled brick Georgian. Located in Wheaton this acre plus property is surrounded by beautiful Oaks.
Preserving the Oaks became a particular challenge with the ample front walk and generous entertaining spaces the client desired. Under most of the Oaks the turf was in very poor condition, and most of the property was covered with undesirable overgrown underbrush such as Garlic Mustard weed and Buckthorn.
With a recently completed addition, the garages were pushed farther from the front door leaving a large distance between the drive and entry to the home. This prompted the addition of a secondary door off the kitchen. A meandering walk curves past the secondary entry and leads guests through the front garden to the main entry. Off the secondary door a “kitchen patio” complete with a custom gate and Green Mountain Boxwood hedge give the clients a quaint space to enjoy a morning cup of joe.
Stepping stone pathways lead around the home and weave through multiple pocket gardens within the vast backyard. The paths extend deep into the property leading to individual and unique gardens with a variety of plantings that are tied together with rustic stonewalls and sinuous turf areas.
Closer to the home a large paver patio opens up to the backyard gardens. New stoops were constructed and existing stoops were covered in bluestone and mortared stonewalls were added, complimenting the classic Georgian architecture.
The completed project accomplished all the goals of creating a lush and vast garden that fit the remodeled home and lifestyle of its new owners. Through careful planning, all mature Oaks were preserved, undesirables removed and numerous new plantings along with detailed stonework helped to define the new landscape.

 Daniel Boardman Residential Design
Large farmhouse white one-story wood gable roof photo in Austin with a metal roof
 Vogue furniture
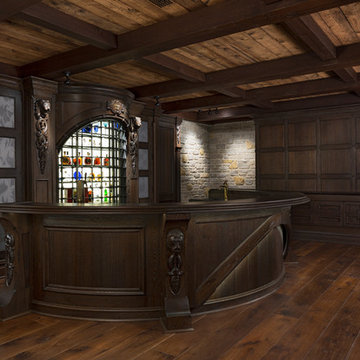
The homeowner of this newly purchased Bloomfield Hills residence requested converting an area that was previously used as a train room, into a medieval inspired pub. The cabinetry, millwork and furniture was milled from solid White Oak lumber, distressed and caroused in a rubbed lacquer to create this authentic old world finish. Heavy gothic profiles and details were incorporated into the half round front bar and rear bar with back lit bottle display encased in iron gates. The pub also features extensive wall paneling with lighted frames displaying leaded glass panels, a motorized large screen TV lift concealed in the lower cabinetry, a built in upholstered banquet and freestanding pews for seating.
Photographer: Beth Singer
Find the right local pro for your project

 Woodland Stair Works
Maple rail and posts, raised bottom rail and grouped straight bar metal spindles.
Inspiration for a mid-sized contemporary carpeted straight staircase remodel with carpeted risers
Inspiration for a mid-sized contemporary carpeted straight staircase remodel with carpeted risers

 Bowers Fencing & Swimming Pools Inc
Design ideas for a mid-sized traditional full sun front yard brick landscaping.

 MendocinoDoors.com
Brian Lee Designs,
MendocinoDoors.com. This beautiful Old Growth Redwood Entry has VG curly Redwood panels.
Entryway - craftsman entryway idea in San Francisco
Entryway - craftsman entryway idea in San Francisco
 MendocinoDoors.com
Brian Lee Designs,
MendocinoDoors.com
Arts and crafts entryway photo in San Francisco
Arts and crafts entryway photo in San Francisco

Sponsored
Columbus, OH

Hope Restoration & General Contracting
Columbus Design-Build, Kitchen & Bath Remodeling, Historic Renovations

 TCP Custom Outdoor Living
Homeowner had existing outdoor kitchen and patio that was built original to the home. They were wanting an additional space to entertain and relax in that was facing their pool. Here the tile roofing is an exact match to the one on the home! Plus, a stamped concrete walkway leading to the pool!

 Drake's 7 Dees Landscaping & Garden Center
Another shot from the left side yard gate... this time with a bit of the cedar fencing included. Dusk is fast approaching and the night lighting has solar-switched itself into gear! Photography by: Joe Hollowell

 McDugald-Steele
LED Landscape lighting shines on the entry courtyard. It is surrounded by the canopies of illuminated Crape Myrtles. The limestone paving contains various finishes and highlights the stone block water features adding a sound element to the arrival destination.

 TATCOR DESIGN BUILD
Getting chilly? Make your way over to the outdoor wood-burning fireplace! Follow the composite decking and railings to a gated section with ample seating next to a grand real stone on fireplace with flag stone tops. Keep back up wood in the two open shelves inside of the real stone walls surrounding the fireplace. Add your own decorative flare by maximizing the space provided by the solid oak mantel from log core, smooth wall tops and the "step" added to the bottom of the fireplace/walls. Breath in the fresh air and listen to the symphony of nature as you watch the day come to an end. You won't be in the dark thanks to the strategic lighting added under the posts of the deck railing as well as lantern style light fixtures on top of the surrounding walls of the fireplace.

 Dynamic Garage Door
This Tuscan style home located in Newport Beach, CA was missing the focal point of entry which was the entry door. It was incorrectly fitted with a Spanish Colonial style by the builder which was made of a less-than-adequate quality thus it became unusable after only a few years of use.
The home itself had a rich Tuscan architectural flavor that was begging for an authentically designed entry door that would bring it justice. After extensive research of real Tuscan historical homes, our design team came up with a wonderful entry door design that would complement the home's intended style. The main focus was to maintain that old world charm of historic Tuscan style homes with heavily aged wooden doors and authentically handmade hardware that would not only be decorative but functional.
The entry door was beautifully crafted by our finish carpenters in reclaimed oak on the exterior and smooth, clear alder on the inside to complement the interior of the home just as well as the exterior. Finishing the exterior of the door in a dark stain tied in well with the bronze lanterns and iron work throughout the home's exterior. Custom designed pull rings were hand-forged and are unique to this particular entry door project.
At Dynamic Garage Door, our designers dedicate time and years of architectural experience to each project we are commissioned to realize for our clients. Whether you're looking for a unique entry door, a custom designed garage door or exclusively crafted garden gates that evoke the beauty and charm of the old world, we make sure to pull out all the stops to make your custom dream become a reality.
Contact our Design Center in Orange County for project inquiries and door pricing: (855) 343-3667

 Ann Lowengart Interiors
This large gated estate includes one of the original Ross cottages that served as a summer home for people escaping San Francisco's fog. We took the main residence built in 1941 and updated it to the current standards of 2020 while keeping the cottage as a guest house. A massive remodel in 1995 created a classic white kitchen. To add color and whimsy, we installed window treatments fabricated from a Josef Frank citrus print combined with modern furnishings. Throughout the interiors, foliate and floral patterned fabrics and wall coverings blur the inside and outside worlds.

Sponsored
Sunbury, OH

J.Holderby - Renovations
Franklin County's Leading General Contractors - 2X Best of Houzz!
 Vogue furniture
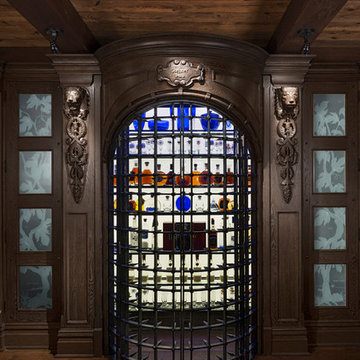
The homeowner of this newly purchased Bloomfield Hills residence requested converting an area that was previously used as a train room, into a medieval inspired pub. The cabinetry, millwork and furniture was milled from solid White Oak lumber, distressed and caroused in a rubbed lacquer to create this authentic old world finish. Heavy gothic profiles and details were incorporated into the half round front bar and rear bar with back lit bottle display encased in iron gates. The pub also features extensive wall paneling with lighted frames displaying leaded glass panels, a motorized large screen TV lift concealed in the lower cabinetry, a built in upholstered banquet and freestanding pews for seating.
Photographer: Beth Singer

 Peterberg Construction, Inc
Inspiration for a contemporary metal l-shaped staircase remodel in Los Angeles with metal risers
Inspiration for a contemporary metal l-shaped staircase remodel in Los Angeles with metal risers
 Drake's 7 Dees Landscaping & Garden Center
The left side yard gate opens up to a deciduous overhead canopy, background of mature shrubbery and a foreground of perennials. Only a year and a half old, this young landscape is filling in nicely! Photography by: Joe Hollowell

 Visbeen Architects
The Hasserton is a sleek take on the waterfront home. This multi-level design exudes modern chic as well as the comfort of a family cottage. The sprawling main floor footprint offers homeowners areas to lounge, a spacious kitchen, a formal dining room, access to outdoor living, and a luxurious master bedroom suite. The upper level features two additional bedrooms and a loft, while the lower level is the entertainment center of the home. A curved beverage bar sits adjacent to comfortable sitting areas. A guest bedroom and exercise facility are also located on this floor.
Sponsored
Columbus, OH
Hope Restoration & General Contracting
Columbus Design-Build, Kitchen & Bath Remodeling, Historic Renovations

 hoffman architects LLC
Example of a mid-sized transitional open concept dark wood floor and brown floor living room design in Salt Lake City with an island, a double-bowl sink, shaker cabinets, gray cabinets, solid surface countertops, green backsplash, stainless steel appliances, white walls, a corner fireplace, a stone fireplace and a wall-mounted tv

 Creative Art Furniture
The top of this beautiful farm table is made from very early salvaged floor boards from a circa 1780 home in MA. The floor was painted a sage green at some point in time and there is reminiscence of paint on the table top. We matched the aprons and hand turned Windsor leg with worn sage green paint, which complements the tile floor. Shall I say "PERFECTLY BEAUTIFUL".
 MendocinoDoors.com
Brian Lee Designs,
MendocinoDoors.com a conceptual door on a round house.
Arts and crafts entryway photo in San Francisco
Arts and crafts entryway photo in San Francisco
77