
Search results for "Solid interior shutters" in Home Design Ideas

 O’Hara Interiors
Martha O'Hara Interiors, Interior Design & Photo Styling | City Homes, Builder | Troy Thies, Photography
Please Note: All “related,” “similar,” and “sponsored” products tagged or listed by Houzz are not actual products pictured. They have not been approved by Martha O’Hara Interiors nor any of the professionals credited. For information about our work, please contact design@oharainteriors.com.

 Luxury Window Fashions
Mid-sized transitional dark wood floor kitchen/dining room combo photo in Los Angeles with beige walls and no fireplace

 Interior Style Designs
Shutters with center divider rail
Inspiration for a transitional family room remodel in Los Angeles
Inspiration for a transitional family room remodel in Los Angeles
Find the right local pro for your project

 Cloth Interiors
Café style shutters and cordless Roman Shades by Horizon Window Fashion done by Budget Blinds of Southern Maine
Photo by Teri Cardinelli
Dining room - traditional dining room idea in Portland Maine
Dining room - traditional dining room idea in Portland Maine


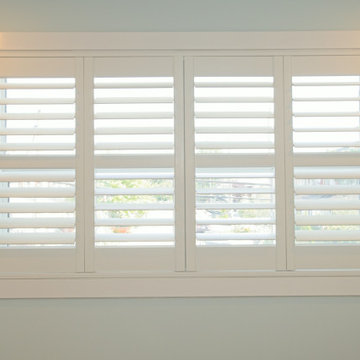
 Cedarstone Group Inc.
White interior shutters fill a broad window opening, with adjustable louvers and a crisp painted frame. The close view highlights the repeated horizontal slats, central divisions and wide white trim. Soft wall colour keeps attention on the window treatment and its clean architectural lines.
The Perfect Beam House in the Junction, Toronto, is a Cedarstone Group Inc. whole-home renovation featuring an open kitchen and dining area, coordinated living spaces, a finished basement, custom storage and white-oak stairs.
Explore Toronto home renovations, kitchen and bathroom remodels, basement finishing and custom interiors at cedarstonereno.com.

 Tracey Rapisardi Design
, 2008 Coastal Living Idea House Living Room/Study
Mid-sized beach style open concept light wood floor and brown floor living room photo in Tampa with white walls, a standard fireplace and a stone fireplace
Mid-sized beach style open concept light wood floor and brown floor living room photo in Tampa with white walls, a standard fireplace and a stone fireplace



 Interior Style Designs
Shutters with center divider rail
Transitional family room photo in Los Angeles
Transitional family room photo in Los Angeles

 Elite Shutters & Blinds, Inc.
Elite Shutters and Blinds 3 1/2 Inch Clear View offers great light control and visibility.
Mike Gipson Photography
Inspiration for a mid-sized formal and open concept medium tone wood floor living room remodel in Charlotte with gray walls, no fireplace and a concealed tv
Inspiration for a mid-sized formal and open concept medium tone wood floor living room remodel in Charlotte with gray walls, no fireplace and a concealed tv

 Carrington Stonemasons, Inc.
Mediterranean beige two-story exterior home idea in San Francisco with a hip roof

 Rebarts Interiors
Hunter Douglas® NewStyle® Interior Shutters in San Carlos, CA.
Example of a small trendy brown floor great room design in San Francisco with gray walls and no fireplace
Example of a small trendy brown floor great room design in San Francisco with gray walls and no fireplace
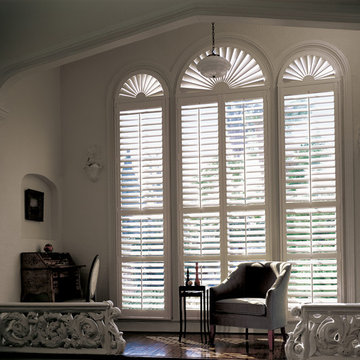




 JF Interiors, Inc.
Guest Bedroom
Inspiration for a coastal bedroom remodel in Los Angeles with green walls
Inspiration for a coastal bedroom remodel in Los Angeles with green walls
 Rebarts Interiors
Hunter Douglas® Heritance® shutters in San Carlos, CA.
Inspiration for a small timeless terra-cotta tile and brown floor enclosed dining room remodel in San Francisco with white walls and no fireplace
Inspiration for a small timeless terra-cotta tile and brown floor enclosed dining room remodel in San Francisco with white walls and no fireplace
 Rebarts Interiors
Hunter Douglas® NewStyle® Interior Shutters in San Carlos, CA.
Small elegant freestanding desk study room photo in San Francisco with gray walls
Small elegant freestanding desk study room photo in San Francisco with gray walls

 Sunburst Shutters & Window Fashions Charlotte
Interior Designer Rochelle Roos, features our Polywood shutters in her beautiful living room. Featuring a divider rail which gives you the option to keep the top section of your shutters open for lighting and the bottom section closed for privacy. Additionally the shutters she chose also feature a hidden tilt rod that represent a cleaner look, to open a close the shutters simply move lover and the rest will follow. Amazing design and a great choice in shutter selection.



 Natalie Wyatt – WDC Interiors
Photo Credit: Photographerlink
Farmhouse living room photo in Sacramento
Farmhouse living room photo in Sacramento

 Sunburst Shutters & Window Fashions Charlotte
Interior Designer Rochelle Roos, features our Polywood shutters in her beautiful living room. Featuring a divider rail which gives you the option to keep the top section of your shutters open for lighting and the bottom section closed for privacy. Additionally the shutters she chose also feature a hidden tilt rod that represent a cleaner look, to open a close the shutters simply move lover and the rest will follow. Amazing design and a great choice in shutter selection.
45