
Search results for "Solid interior shutters" in Home Design Ideas

 Spruce Interiors
These Shutters with a split tilt allow for flexibility for letting light in and/or privacy. If your view is partially obstructed, just close the bottom portion of the shutter and keep the top open for a viewing of blue skies and sunshine! This homeowner loves the ease of simply flipping them open during the day and closing them tight in the evening.

 Havertys Furniture
Rustic meets chic in the Arden Ridge collection. Incorporate mahogany solids for enduring style, and add the classic straight lines and felt-lined drawers in the server for timeless elegance. The sepia wall art and neutral-colored rug soften the atmosphere of distressed finishes to create the perfect rustic retreat.

 Casabella Interiors
Small beach style brown one-story wood gable roof photo in Boston with a shingle roof
Find the right local pro for your project

 Swatt | Miers Architects
Russell Abraham
Single front door - large modern light wood floor single front door idea in San Francisco with white walls and a brown front door
Single front door - large modern light wood floor single front door idea in San Francisco with white walls and a brown front door

 Brantley Photography
Affiniti Architects
Brantley Photography
Inspiration for a large tropical two-story exterior home remodel in Miami with a hip roof
Inspiration for a large tropical two-story exterior home remodel in Miami with a hip roof


 Georgia Blinds & Interiors
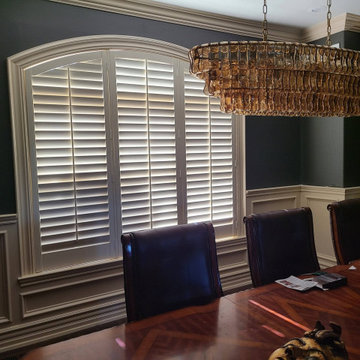
In this room the client elected to go with custom painted, large single panel plantation shutters for a transitional look. Also, adding a divider rail so that you could close the bottom and leave the top open if you were entertaining and wanted some privacy but allowing natural light as well.

Sponsored
Columbus, OH

Hope Restoration & General Contracting
Columbus Design-Build, Kitchen & Bath Remodeling, Historic Renovations




 Brewster Thornton Group Architects, LLP
Robert Brewster Photography
Example of a mid-sized cottage white two-story concrete fiberboard gable roof design in Providence with a shingle roof
Example of a mid-sized cottage white two-story concrete fiberboard gable roof design in Providence with a shingle roof

 Modern Nest
This home was a sweet 30's bungalow in the West Hollywood area. We flipped the kitchen and the dining room to allow access to the ample backyard.
The design of the space was inspired by Manhattan's pre war apartments, refined and elegant.
The back splash is a striped marble tile and the rounded open shelving softens the edge and is what you would find in a 30's style home.





 Window Spaces
Hunter Douglas Skyline® Gliding Window Panels & Designer Roller Shades provide a contemporary look and style!
Large trendy formal and open concept dark wood floor and brown floor living room photo in San Diego with white walls, no fireplace and no tv
Large trendy formal and open concept dark wood floor and brown floor living room photo in San Diego with white walls, no fireplace and no tv

 Frankel Design Build
Connie Anderson
Example of a huge classic brick floor powder room design in Houston with raised-panel cabinets, medium tone wood cabinets, beige walls and a console sink
Example of a huge classic brick floor powder room design in Houston with raised-panel cabinets, medium tone wood cabinets, beige walls and a console sink

 Main Street Flooring & Interiors, LLC
This flooring is a beautiful solid hardwood made by Armstrong called Hickory- Gold Rush. Visit us to see a sample.
Example of a mid-sized classic guest medium tone wood floor bedroom design in Chicago with blue walls
Example of a mid-sized classic guest medium tone wood floor bedroom design in Chicago with blue walls

 Everything Home
A custom fireplace is the visual focus of this craftsman style home's living room while the U-shaped kitchen and elegant bedroom showcase gorgeous pendant lights.
Project completed by Wendy Langston's Everything Home interior design firm, which serves Carmel, Zionsville, Fishers, Westfield, Noblesville, and Indianapolis.
For more about Everything Home, click here: https://everythinghomedesigns.com/



 GRADY-O-GRADY Construction & Development, Inc.
Applied Photography
Inspiration for a timeless formal medium tone wood floor living room remodel in Orange County with white walls and a standard fireplace
Inspiration for a timeless formal medium tone wood floor living room remodel in Orange County with white walls and a standard fireplace

 Pure Builders Inc
Trendy concrete floor and gray floor front door photo in Los Angeles with gray walls and a medium wood front door

 Dawn Hearn Interior Design
Stone columns, wood beam details, and large windows add interest to the front elevation of this Texas transitional house.
Tre Dunham with Fine Focus Photography
49