
Search results for "Solid interior shutters" in Home Design Ideas

 Biddle Blinds
Exterior view of home with consistent interior white wood shutters installed in all front facing windows
Inspiration for a large traditional partial sun front yard river rock retaining wall landscape for spring.
Inspiration for a large traditional partial sun front yard river rock retaining wall landscape for spring.


 Dalrymple | Sallis Architecture
Greg Reigler
Example of a mid-sized beach style master beige tile and porcelain tile travertine floor walk-in shower design in Atlanta with an undermount sink, dark wood cabinets, solid surface countertops, a one-piece toilet, beige walls and recessed-panel cabinets
Example of a mid-sized beach style master beige tile and porcelain tile travertine floor walk-in shower design in Atlanta with an undermount sink, dark wood cabinets, solid surface countertops, a one-piece toilet, beige walls and recessed-panel cabinets
Find the right local pro for your project

 Atkin Draperies
Painted basswood shutters by Atkin Draperies
Mid-sized mountain style master bedroom photo in Salt Lake City with beige walls and no fireplace
Mid-sized mountain style master bedroom photo in Salt Lake City with beige walls and no fireplace

 Max Hugo Interior Design
This inviting sitting area needed privacy. The corner windows were treated with cafe height Plantation shutters with 3.5" louvers in a white painted finish. Reverse pleated valances made in a soft printed fabric were installed inside each window opening to soften and complete the look of each window.
David Carter Photography


 Dawn Hearn Interior Design
This scullery kitchen is located near the garage entrance to the home and the utility room. It is one of two kitchens in the home. The more formal entertaining kitchen is open to the formal living area. This kitchen provides an area for the bulk of the cooking and dish washing. It can also serve as a staging area for caterers when needed.
Counters: Viatera by LG - Minuet
Brick Back Splash and Floor: General Shale, Culpepper brick veneer
Light Fixture/Pot Rack: Troy - Brunswick, F3798, Aged Pewter finish
Cabinets, Shelves, Island Counter: Grandeur Cellars
Shelf Brackets: Rejuvenation Hardware, Portland shelf bracket, 10"
Cabinet Hardware: Emtek, Trinity, Flat Black finish
Barn Door Hardware: Register Dixon Custom Homes
Barn Door: Register Dixon Custom Homes
Wall and Ceiling Paint: Sherwin Williams - 7015 Repose Gray
Cabinet Paint: Sherwin Williams - 7019 Gauntlet Gray
Refrigerator: Electrolux - Icon Series
Dishwasher: Bosch 500 Series Bar Handle Dishwasher
Sink: Proflo - PFUS308, single bowl, under mount, stainless
Faucet: Kohler - Bellera, K-560, pull down spray, vibrant stainless finish
Stove: Bertazzoni 36" Dual Fuel Range with 5 burners
Vent Hood: Bertazzoni Heritage Series
Tre Dunham with Fine Focus Photography


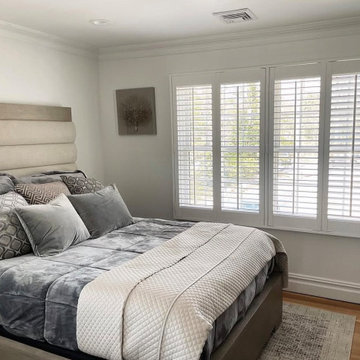
 S&S Interiors
Hunter Douglas interior Shutters add a clean lined sophistication to this bedroom in Long Island NY.
Bedroom - bedroom idea in New York
Bedroom - bedroom idea in New York
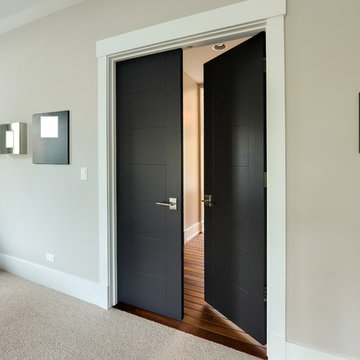
 Doors For Builders Inc
Custom Solid Wood Interior Doors - Doors For Builders Inc.
Trendy master home design photo in Chicago
Trendy master home design photo in Chicago

 Breeze Giannasio Interiors
Photography by Mark Liddell and Jared Tafau - TerraGreen Development
Huge traditional beige two-story stucco gable roof idea in Los Angeles
Huge traditional beige two-story stucco gable roof idea in Los Angeles

 Canada Custom Shutters
Inspiration for a large contemporary master stone slab medium tone wood floor drop-in bathtub remodel in Toronto with a wall-mount sink, flat-panel cabinets, light wood cabinets, wood countertops, a one-piece toilet and white walls


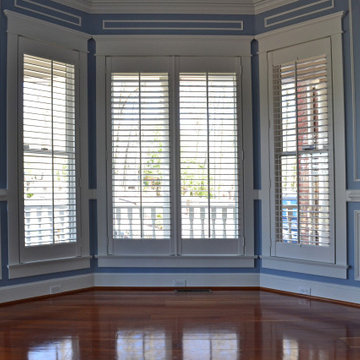 Biddle Blinds
Custom Graber wood shutters | painted snow white | single pane, two panel, single panel | standard front tilt bar | 2.5″ louvers | trim Sherwin Williams 6252 Ice Cube

Sponsored
Columbus, OH

Hope Restoration & General Contracting
Columbus Design-Build, Kitchen & Bath Remodeling, Historic Renovations

 Post 31 Interiors
Inspiration for a farmhouse limestone floor and brown floor double front door remodel in Denver with brown walls and a medium wood front door

 Twelve Chairs Interiors
Photo: Keller and Keller
Bedroom - mid-sized industrial master medium tone wood floor and brown floor bedroom idea in Boston with white walls and no fireplace
Bedroom - mid-sized industrial master medium tone wood floor and brown floor bedroom idea in Boston with white walls and no fireplace






 Hamilburg Interiors
Michael J. Lee Photography
Drop-in bathtub - mid-sized victorian master ceramic tile ceramic tile drop-in bathtub idea in Boston with beige walls, granite countertops, white cabinets and raised-panel cabinets
Drop-in bathtub - mid-sized victorian master ceramic tile ceramic tile drop-in bathtub idea in Boston with beige walls, granite countertops, white cabinets and raised-panel cabinets

 Colonial Reproductions, Inc.
The soft white colors in this waterfront bedroom are enhanced by interior shutters and a cozy window seat. Greg Premru Photography
Example of a mid-sized beach style bedroom design in Boston with white walls
Example of a mid-sized beach style bedroom design in Boston with white walls

 Gardner Homes
Light hardwood floors flow from room to room on the first level. Oil-rubbed bronze light fixtures add a sense of eclectic elegance to the farmhouse setting. Horizontal stair railings give a modern touch to the farmhouse nostalgia. Stained wooden beams contrast beautifully with the crisp white tongue and groove ceiling. A barn door conceals a private, well-lit office or homework nook with bespoke shelving.
48