
Search results for "Solid interior shutters" in Home Design Ideas


 Logan Homes
Unique Media & Design, Jennifer Dickinson
Inspiration for a timeless white single front door remodel in Chicago with white walls and a black front door
Inspiration for a timeless white single front door remodel in Chicago with white walls and a black front door


Find the right local pro for your project

 Light & Shade Solutions
Interior shutters are a permanent addition to your home, a premium shutter can increase the value of a property.
They offer the benefits of light control, insulation, privacy, durability, increased safety and timeless style unlike other treatments that benefit from only two or three of the above characteristics.
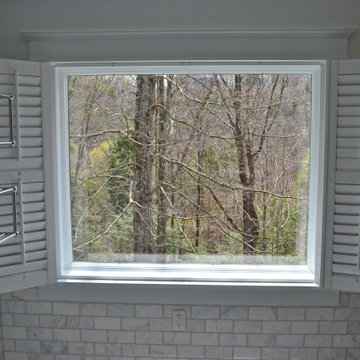
 Biddle Blinds
Custom Graber wood shutters | painted snow white | four panel | divider rail for privacy | standard front tilt bar | 2.5″ louvers | trim Sherwin Williams 6252 Ice Cube

 Starr Homes
Large tuscan l-shaped kitchen photo in Kansas City with an undermount sink, raised-panel cabinets, dark wood cabinets, granite countertops, beige backsplash, stainless steel appliances, beige walls and an island

 Goggans Architecture & Interiors
Atlantic Archives, Inc./Richard Leo Johnson
Paragon Custom Construction LLC
Large beach style formal and enclosed medium tone wood floor living room photo in Charleston with gray walls and no tv
Large beach style formal and enclosed medium tone wood floor living room photo in Charleston with gray walls and no tv

Sponsored
Sunbury, OH

J.Holderby - Renovations
Franklin County's Leading General Contractors - 2X Best of Houzz!

 Kyle Hunt & Partners, Incorporated
James Kruger, LandMark Photography,
Peter Eskuche, AIA, Eskuche Design,
Sharon Seitz, HISTORIC studio, Interior Design
Example of a huge mountain style u-shaped dark wood floor and brown floor kitchen design in Minneapolis with a farmhouse sink, raised-panel cabinets, distressed cabinets, granite countertops, beige backsplash, stone tile backsplash, stainless steel appliances and an island
Example of a huge mountain style u-shaped dark wood floor and brown floor kitchen design in Minneapolis with a farmhouse sink, raised-panel cabinets, distressed cabinets, granite countertops, beige backsplash, stone tile backsplash, stainless steel appliances and an island

 Sherrie Nord-Wieczorek Interior Design
This beautiful addition to a 1960's home added covered entertaining space. With new pool decking, furnishings, landscaping, and a firepit this area is now an outdoor retreat!

 lisa furey interiors
Our goal on this project was to create a live-able and open feeling space in a 690 square foot modern farmhouse. We planned for an open feeling space by installing tall windows and doors, utilizing pocket doors and building a vaulted ceiling. An efficient layout with hidden kitchen appliances and a concealed laundry space, built in tv and work desk, carefully selected furniture pieces and a bright and white colour palette combine to make this tiny house feel like a home. We achieved our goal of building a functionally beautiful space where we comfortably host a few friends and spend time together as a family.
John McManus

 Wasatch Shutter Design
Inspiration for a large farmhouse master carpeted and gray floor bedroom remodel in Salt Lake City with gray walls and no fireplace
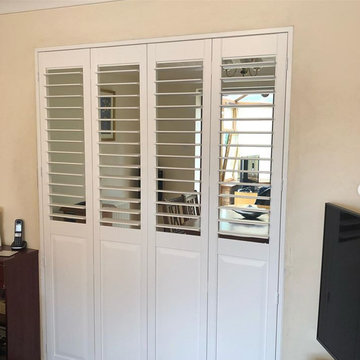
 Bartlett Blinds & Shutters
Bi-fold shutter doors with a solid bottom
Minimalist home design photo in Philadelphia
Minimalist home design photo in Philadelphia
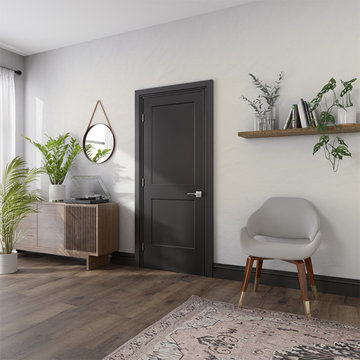
 Masonite
Elevate your interior doors with black solid core doors for a sleek and modern look.
Masonite solid core doors have 70% more sound dampening material than our standard hollow core doors. Make a sound decision today.

Sponsored
Columbus, OH

Snider & Metcalf Interior Design, LTD
Leading Interior Designers in Columbus, Ohio & Ponte Vedra, Florida

 Interior Style Designs
Shutters with center divider rail
Bedroom - mid-sized traditional dark wood floor bedroom idea in Los Angeles with white walls and no fireplace
Bedroom - mid-sized traditional dark wood floor bedroom idea in Los Angeles with white walls and no fireplace
 Wasatch Shutter Design
Large farmhouse master carpeted and gray floor bedroom photo in Salt Lake City with gray walls and no fireplace

 Affordable Blinds & Shutters
Inspiration for a mid-sized contemporary formal and enclosed medium tone wood floor and brown floor living room remodel in Austin with gray walls

 Hogue Interior Design LLC
Mid-sized trendy master beige tile and stone tile limestone floor alcove shower photo in New York with a trough sink, flat-panel cabinets, dark wood cabinets, white walls and solid surface countertops



 Highmark Builders
Professionally Staged by Ambience at Home
http://ambiance-athome.com/
Professionally Photographed by SpaceCrafting
http://spacecrafting.com

 Katharine Jessica Interior Design, LLC
Kimberly Muto
Eat-in kitchen - large transitional u-shaped dark wood floor eat-in kitchen idea in New York with an undermount sink, shaker cabinets, white cabinets, white backsplash, stainless steel appliances, an island, solid surface countertops and ceramic backsplash
Eat-in kitchen - large transitional u-shaped dark wood floor eat-in kitchen idea in New York with an undermount sink, shaker cabinets, white cabinets, white backsplash, stainless steel appliances, an island, solid surface countertops and ceramic backsplash
 Hogue Interior Design LLC
Inspiration for a mid-sized coastal stone screened-in side porch remodel in New York with a roof extension
55