
Search results for "Solid interior shutters" in Home Design Ideas

 All About Blinds & Shutters, LLC
Hunter Douglas®
Living room - large eclectic formal and open concept carpeted living room idea in Albuquerque with white walls, no fireplace and no tv
Living room - large eclectic formal and open concept carpeted living room idea in Albuquerque with white walls, no fireplace and no tv
 All About Blinds & Shutters, LLC
Hunter Douglas®
Large transitional formal and open concept carpeted living room photo in Albuquerque with beige walls, no fireplace, a plaster fireplace and no tv
Large transitional formal and open concept carpeted living room photo in Albuquerque with beige walls, no fireplace, a plaster fireplace and no tv

 Stillwater Architecture L.L.C.
Gibeon Photography
Living room - large rustic open concept light wood floor living room idea with black walls, a stone fireplace and no tv
Living room - large rustic open concept light wood floor living room idea with black walls, a stone fireplace and no tv
Find the right local pro for your project

 Simply Elegant Interiors
Most rooms have enough space to create a cozy reading nook. All it takes is a cozy chair, good lighting, and some of your favorite books. An accent table makes the perfect spot for a drink.
Simply Elegant Interiors, Tampa.


 D&D Harvey Architects
Michael Heller
Pool house - coastal backyard wood, concrete paver and rectangular pool house idea in New York
Pool house - coastal backyard wood, concrete paver and rectangular pool house idea in New York

 Studio Dearborn
This expansive Victorian had tremendous historic charm but hadn’t seen a kitchen renovation since the 1950s. The homeowners wanted to take advantage of their views of the backyard and raised the roof and pushed the kitchen into the back of the house, where expansive windows could allow southern light into the kitchen all day. A warm historic gray/beige was chosen for the cabinetry, which was contrasted with character oak cabinetry on the appliance wall and bar in a modern chevron detail. Kitchen Design: Sarah Robertson, Studio Dearborn Architect: Ned Stoll, Interior finishes Tami Wassong Interiors

Sponsored
Delaware, OH

Buckeye Basements, Inc.
Central Ohio's Basement Finishing ExpertsBest Of Houzz '13-'21
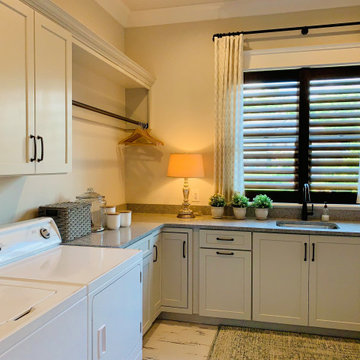
 Acadia Shutters & Blinds, Inc.
Custom-Crafted Solid Wood Plantation Shutters from Acadia Shutters | Stain: Dark Walnut
Huge arts and crafts u-shaped light wood floor and white floor dedicated laundry room photo in Nashville with a drop-in sink, recessed-panel cabinets, gray cabinets, granite countertops, beige walls, a side-by-side washer/dryer and gray countertops
Huge arts and crafts u-shaped light wood floor and white floor dedicated laundry room photo in Nashville with a drop-in sink, recessed-panel cabinets, gray cabinets, granite countertops, beige walls, a side-by-side washer/dryer and gray countertops

 Erin Paige Pitts Interiors
Example of a trendy single-wall dark wood floor wet bar design in Miami with flat-panel cabinets, dark wood cabinets, gray backsplash and mosaic tile backsplash


 Closet Factory
Salty Lime Veneer gives an artistic yet sophisticated style to this contemporary reach-in closet. With floating shelves, LED (hanging) U-shaped rods, pullout bins and shoe storage, this custom closet provides the perfect blend of form and function.
See more photos of this project under "Modern Reach-in Closets"

 abarnai
“Some people look for a beautiful place, others make a place beautiful.” ~Hazrat Inayat Khan
.
I love to challenge my skills and creativity with custom designs and intricate projects. My inspirations for these interior doors and shutters came from the fine details and antique style of French architecture, and the intricate wood carvings and bold colors found in Morocco. They took roughly 3 months to complete, and are a hefty 4” thick and around 200lbs per door.



 Pizzazz Interiors II LLC
Giovanni Photography, Cinnabar Design for Pizzazz Interiors
Example of a trendy bedroom design in Miami
Example of a trendy bedroom design in Miami

 Chango
Architectural advisement, Interior Design, Custom Furniture Design & Art Curation by Chango & Co.
Architecture by Crisp Architects
Construction by Structure Works Inc.
Photography by Sarah Elliott
See the feature in Domino Magazine

 Steffanie Danby Interiors
Inspiration for a small coastal boy medium tone wood floor nursery remodel in Chicago with blue walls

 Cummings Architecture + Interiors
Joyelle West Photography
Large elegant front porch photo in Boston with a roof extension
Large elegant front porch photo in Boston with a roof extension

Sponsored
Columbus, OH

Wannemacher Interiors
Customized Award-Winning Interior Design Solutions in Franklin Cnty OH

 ND Interiors, LLC
Mid-sized elegant white two-story wood house exterior photo in New York with a shingle roof

 MH2G
Interior Design by Julissa De los Santos and the MH2G Design Team. Photography by Francisco Aguila
Example of a mid-sized trendy master dark wood floor bedroom design in Miami with gray walls
Example of a mid-sized trendy master dark wood floor bedroom design in Miami with gray walls
 All About Blinds & Shutters, LLC
Hunter Douglas®
Living room - large contemporary formal and open concept carpeted living room idea in Albuquerque with gray walls, no fireplace and no tv
Living room - large contemporary formal and open concept carpeted living room idea in Albuquerque with gray walls, no fireplace and no tv
83