
Search results for "Solid interior shutters" in Home Design Ideas


 Sensible Interior Solutions
Small traditional beige one-story stone house exterior idea in San Luis Obispo

 M & H Interiors
Inspiration for a large contemporary formal and enclosed medium tone wood floor and brown floor living room remodel in Boston with blue walls and no fireplace
Find the right local pro for your project
 Willow Grey Interiors
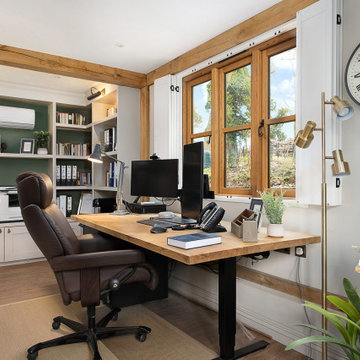
Mid-sized elegant freestanding desk vinyl floor and brown floor study room photo in Hampshire with green walls

 Blake Civiello Architecture
Photos by Philippe Le Berre
Example of a large mid-century modern master gray tile slate floor and gray floor freestanding bathtub design in Los Angeles with flat-panel cabinets, dark wood cabinets, marble countertops, blue walls and an undermount sink
Example of a large mid-century modern master gray tile slate floor and gray floor freestanding bathtub design in Los Angeles with flat-panel cabinets, dark wood cabinets, marble countertops, blue walls and an undermount sink

Large transitional l-shaped dark wood floor and brown floor kitchen photo in Orlando with a farmhouse sink, white cabinets, marble countertops, white backsplash, an island, shaker cabinets, paneled appliances and white countertops

 Laura Redd Interiors
Triad Real estate Photography
Mid-sized elegant gray tile and ceramic tile porcelain tile freestanding bathtub photo with raised-panel cabinets, white cabinets, solid surface countertops, a two-piece toilet and beige walls
Mid-sized elegant gray tile and ceramic tile porcelain tile freestanding bathtub photo with raised-panel cabinets, white cabinets, solid surface countertops, a two-piece toilet and beige walls



 Interior Style Designs
For this project we designed the drapery and woven valances to accent the beautiful cantina doors. We also did shutters and silhouette shades in some bedrooms.

 US Door & More Inc
Therma-tru 2015 New Product
Smooth-Star 7 Foot Doors
Willow Tree paint color SW 7741 by Sherwin-Williams
S220_7-0_Solid_SW7741WillowTreel
Elegant laundry room photo in Tampa
Elegant laundry room photo in Tampa

 User
This modern farmhouse located outside of Spokane, Washington, creates a prominent focal point among the landscape of rolling plains. The composition of the home is dominated by three steep gable rooflines linked together by a central spine. This unique design evokes a sense of expansion and contraction from one space to the next. Vertical cedar siding, poured concrete, and zinc gray metal elements clad the modern farmhouse, which, combined with a shop that has the aesthetic of a weathered barn, creates a sense of modernity that remains rooted to the surrounding environment.
The Glo double pane A5 Series windows and doors were selected for the project because of their sleek, modern aesthetic and advanced thermal technology over traditional aluminum windows. High performance spacers, low iron glass, larger continuous thermal breaks, and multiple air seals allows the A5 Series to deliver high performance values and cost effective durability while remaining a sophisticated and stylish design choice. Strategically placed operable windows paired with large expanses of fixed picture windows provide natural ventilation and a visual connection to the outdoors.

 Maraya Interior Design
Children's beach bath with bright glass tiles.
A small weekend beach resort home for a family of four with two little girls. Remodeled from a funky old house built in the 60's on Oxnard Shores. This little white cottage has the master bedroom, a playroom, guest bedroom and girls' bunk room upstairs, while downstairs there is a 1960s feel family room with an industrial modern style bar for the family's many parties and celebrations. A great room open to the dining area with a zinc dining table and rattan chairs. Fireplace features custom iron doors, and green glass tile surround. New white cabinets and bookshelves flank the real wood burning fire place. Simple clean white cabinetry in the kitchen with x designs on glass cabinet doors and peninsula ends. Durable, beautiful white quartzite counter tops and yes! porcelain planked floors for durability! The girls can run in and out without worrying about the beach sand damage!. White painted planked and beamed ceilings, natural reclaimed woods mixed with rattans and velvets for comfortable, beautiful interiors Project Location: Oxnard, California. Project designed by Maraya Interior Design. From their beautiful resort town of Ojai, they serve clients in Montecito, Hope Ranch, Malibu, Westlake and Calabasas, across the tri-county areas of Santa Barbara, Ventura and Los Angeles, south to Hidden Hills- north through Solvang and more.


 Lightbenders of Mobile - Custom Shutters
Over the tub we also used our Heat Treated Exterior shutters with movable 3" louvers in a painted finish. The louvers are controlled via our "Split Tilt" tilting system which allows the louvers in the bottom 2/3 to operate separately from the top 1/3 of louvers.



 Silver Leaf Interiors
Inspiration for a small industrial u-shaped light wood floor and beige floor open concept kitchen remodel with an undermount sink, recessed-panel cabinets, white cabinets, solid surface countertops, multicolored backsplash, stone tile backsplash, stainless steel appliances, a peninsula and black countertops

 Budget Blinds of East Marion County
Example of a classic kitchen design in Portland with a drop-in sink, raised-panel cabinets, white cabinets, solid surface countertops, brown backsplash and ceramic backsplash

 OTW Interiors
Bedroom and mid-sized elegant girl carpeted and beige floor kids' bedroom photo in Oklahoma City with blue walls



 Kelly Caron Designs, ASID, NCIDQ
Mid-sized transitional gray two-story wood exterior home photo in Atlanta with a hip roof

 gindesigns, llc
A residential project by gindesigns, an interior design firm in Houston, Texas.
Photography by Peter Molick
Large trendy beige tile and stone slab porcelain tile sauna photo in Houston with dark wood cabinets and white walls
Large trendy beige tile and stone slab porcelain tile sauna photo in Houston with dark wood cabinets and white walls

 Elizabeth Shutters
Inspiration for a large transitional master dark wood floor and brown floor bedroom remodel in Los Angeles with beige walls and no fireplace
99