
Search results for "Solid maple dining table" in Home Design Ideas

 Jean Stoffer Design, Ltd
Stoffer Photography
Example of a mid-sized transitional light wood floor kitchen/dining room combo design in Chicago with white walls and no fireplace
Example of a mid-sized transitional light wood floor kitchen/dining room combo design in Chicago with white walls and no fireplace

 Colonial Reproductions, Inc.
Inspiration for a mid-sized coastal brick floor and red floor sunroom remodel in Boston with a standard ceiling

 Tracey Rapisardi Design
Inspiration for a mid-sized coastal carpeted enclosed dining room remodel in Tampa with green walls and no fireplace
Find the right local pro for your project

 Tamara Rosenbloom Design LLC
My clients purchased a grand home on a spectacular waterfront setting, but the interior felt dark and drab. Our challenge was to turn the existing home into a high end Hampton-style residence without major construction. We choose to focus on color, contrast and texture, changing almost every surface in the home and reversing the contrast to make the home light and airy. We invested the construction expense on elements crucial to style and function. Removing a row of out of scale upper cabinetry in the kitchen and replacing it with 3 double hung windows expands the view to 180 degrees and floods the room with light. To create symmetry and balance in the kitchen, we moved the cooktop and centered the sink. The wine cellar entry opened awkwardly into the kitchen and there was no pantry, so we modified the wine cellar and moved the door for better flow, allowing for a large pantry. On the opposite end of the great room, we balanced the fireplace with cabinetry and tall wainscoting. The floors were stained dark espresso while all other trim and cabinetry went a bright white. It took 14 tries to get the perfect wall color – a pale beige/color reminiscent of sand. The blue and white furniture and details pull the entire space together and creates a sophisticated yet casual feel.
Photos by Steve Armstrong www.cascadepromedia.com

 White Crane Construction
Jill Greer
Urban medium tone wood floor great room photo in Minneapolis with white walls, a two-sided fireplace and a tile fireplace
Urban medium tone wood floor great room photo in Minneapolis with white walls, a two-sided fireplace and a tile fireplace

 Rodriguez Studio Architecture PC
David Joseph
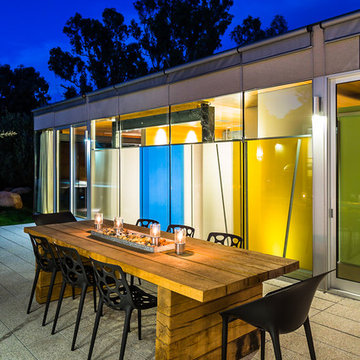
Mid-sized trendy backyard deck photo in New York with no cover
Mid-sized trendy backyard deck photo in New York with no cover

 Michele Peterson Interiors
Inspiration for a timeless dark wood floor dining room remodel in Dallas with gray walls

Sponsored
Columbus, OH

Hope Restoration & General Contracting
Columbus Design-Build, Kitchen & Bath Remodeling, Historic Renovations
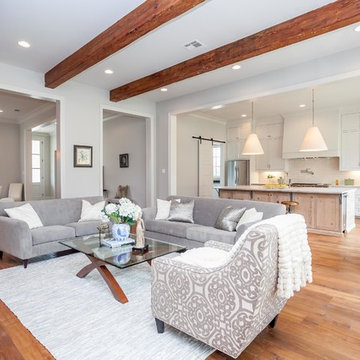


 Roost Interior Design
Matt Rose Photography
Example of a trendy dark wood floor kitchen/dining room combo design with white walls
Example of a trendy dark wood floor kitchen/dining room combo design with white walls

 James Witt Homes
Photographer: Bernard Andre
Interior Designer: Kimberly Larzelere
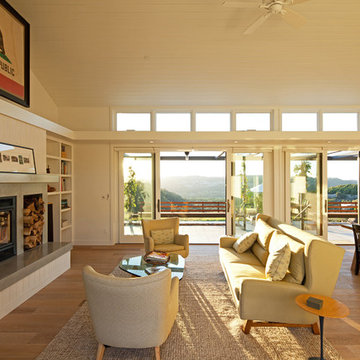
Example of a trendy light wood floor great room design in San Francisco with beige walls
Example of a trendy light wood floor great room design in San Francisco with beige walls

 Niche Modern
The funky blue hues are a playful touch to this San Francisco kitchen.
Kitchen - transitional dark wood floor kitchen idea in New York with an undermount sink, shaker cabinets, white cabinets and blue backsplash
Kitchen - transitional dark wood floor kitchen idea in New York with an undermount sink, shaker cabinets, white cabinets and blue backsplash

 Wolf Design Studio
Nick Springett Photography
Open concept kitchen - large contemporary l-shaped porcelain tile and beige floor open concept kitchen idea in Los Angeles with an undermount sink, flat-panel cabinets, stainless steel appliances, an island, gray cabinets, quartz countertops, white backsplash and marble backsplash
Open concept kitchen - large contemporary l-shaped porcelain tile and beige floor open concept kitchen idea in Los Angeles with an undermount sink, flat-panel cabinets, stainless steel appliances, an island, gray cabinets, quartz countertops, white backsplash and marble backsplash

 Divine Custom Homes
Photos by SpaceCrafting
Example of a large classic formal and enclosed living room design in Minneapolis with gray walls, a two-sided fireplace and a stone fireplace
Example of a large classic formal and enclosed living room design in Minneapolis with gray walls, a two-sided fireplace and a stone fireplace



 Legno Bastone Wide Plank Flooring
Example of a large transitional great room design in Miami with blue walls
 Gast Architects
Elliott Johnson Photographer
Living room - cottage living room idea in San Luis Obispo
Living room - cottage living room idea in San Luis Obispo


 Tate Interiors
Longviews Studios, Inc.
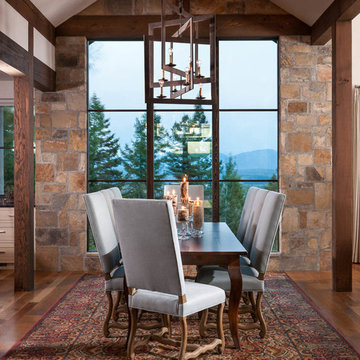
Inspiration for a rustic medium tone wood floor dining room remodel
Inspiration for a rustic medium tone wood floor dining room remodel

Sponsored
Columbus, OH

Structural Remodeling
Franklin County's Heavy Timber Specialists | Best of Houzz 2020!
 Beautiful Chaos Interior Design & Styling

Dining room in modern french country project.
Inspiration for a mid-sized cottage dark wood floor and brown floor dining room remodel in Minneapolis with blue walls
Inspiration for a mid-sized cottage dark wood floor and brown floor dining room remodel in Minneapolis with blue walls
 Décor Aid
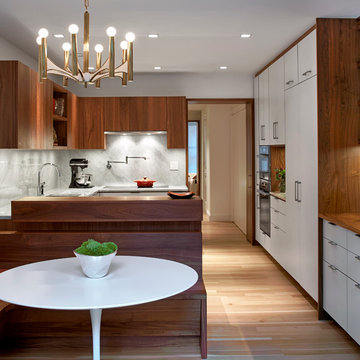
The kitchen features a wall of storage.
Inspiration for a 1950s u-shaped light wood floor eat-in kitchen remodel in New York with flat-panel cabinets, dark wood cabinets, gray backsplash and a peninsula
Inspiration for a 1950s u-shaped light wood floor eat-in kitchen remodel in New York with flat-panel cabinets, dark wood cabinets, gray backsplash and a peninsula
55