
Search results for "Solid maple doors" in Home Design Ideas

 Homestead Doors, Inc.
Horizontal 5-panel door with raised panels
Painted white
With lever #334B in Oil Rubbed Bronze
Example of a trendy carpeted bedroom design with gray walls
Example of a trendy carpeted bedroom design with gray walls

 Osborne Construction
GC: Osborne Construction
Architect: C2 Architecture
Design: Kole Made.
Custom Woodwork + Cabinetry: Loubier Design.
http://www.kolemade.com/ http://www.c2-architecture.com/ http://kirk-loubier.squarespace.com/
Photo Credit: http://www.samoberter.com/

 Kingswood Custom Homes
Patio - transitional tile patio idea in Charlotte with a roof extension and a bbq area
Find the right local pro for your project

 Dillman & Upton, Inc.
Haas maple cabinets in jade paint. Lexington Collection.
Beaded door style. White Cambria Countertop
Example of a mid-sized transitional 3/4 mosaic tile floor and white floor alcove bathtub design in Detroit with beaded inset cabinets, blue cabinets, white walls and solid surface countertops
Example of a mid-sized transitional 3/4 mosaic tile floor and white floor alcove bathtub design in Detroit with beaded inset cabinets, blue cabinets, white walls and solid surface countertops

 Everingham Design
Large trendy single-wall medium tone wood floor and brown floor open concept kitchen photo in Columbus with an undermount sink, flat-panel cabinets, black cabinets, quartzite countertops, white backsplash, stone slab backsplash, stainless steel appliances, an island and white countertops

 Door 48 Handcrafted Garage Doors
Example of a large mountain style attached three-car garage design in Phoenix

 DECO DESIGN GROUP LLC
wall unit made in plywood maple wood veneer stained shelves in light graynish, with solid gray satin finished doors , vertical panels and back panel
Mid-sized arts and crafts enclosed ceramic tile and gray floor family room photo in Miami with gray walls
Mid-sized arts and crafts enclosed ceramic tile and gray floor family room photo in Miami with gray walls



Inspiration for a mid-sized tropical white one-story wood gable roof remodel in Miami with a metal roof

 User
David Duncan Livingston
Example of a transitional galley medium tone wood floor open concept kitchen design in San Francisco with shaker cabinets, gray cabinets, white backsplash, stone slab backsplash and an island
Example of a transitional galley medium tone wood floor open concept kitchen design in San Francisco with shaker cabinets, gray cabinets, white backsplash, stone slab backsplash and an island

 BuilderOutletUsa
Crystal Maple 21st Century Kitchen Cabinetry
Solid Maple Wood Door and Plywood Side
Dove Tail end, Soft close Drawer
¾” shelves
6-way adjustable hinges
Finished interior
 Door 48 Handcrafted Garage Doors
Inspiration for a large rustic attached three-car garage remodel in Phoenix
 Jonathon Dahl
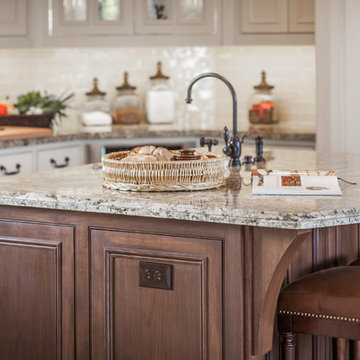
This beautiful kitchen entails amazing beaded inset doors and frames with hand-crafted corbels through-out. The Island is made out of a rich black walnut and stained and coated with a ML Campbell Conversion Varnish. The remainder of the space is painted a pigmented lacquer by Mohawk. With solid maple dovetail drawer boxes and solid poplar cabinet doors are analogous with the rest of the beaded inset doors and frames. Complimented by bright candlestick lighting above and LED tape lighting below the upper cabinets. And very well finished off with antique style iron knobs and pulls.

 Blom Contracting Inc.
After 8
Mid-sized trendy l-shaped ceramic tile and beige floor eat-in kitchen photo in Toronto with an undermount sink, shaker cabinets, white cabinets, granite countertops, beige backsplash, subway tile backsplash, stainless steel appliances and no island
Mid-sized trendy l-shaped ceramic tile and beige floor eat-in kitchen photo in Toronto with an undermount sink, shaker cabinets, white cabinets, granite countertops, beige backsplash, subway tile backsplash, stainless steel appliances and no island

Sponsored
Sunbury, OH

J.Holderby - Renovations
Franklin County's Leading General Contractors - 2X Best of Houzz!

 Moller Architecture, Inc.
Cesar Rubio
Pivot front door - modern pivot front door idea in San Francisco with a light wood front door
Pivot front door - modern pivot front door idea in San Francisco with a light wood front door

 Couture Closets
Shoe shelves. Solid wood millwork construction with all dove-tail joints. Maple interior, satin finish dove white door and drawer faces, swarovski crystal knobs.

 Neo Kitchen
9 feet ceiling with tooth style moulding up to ceiling. Dark Walnut color with solid wood maple doors.
Inspiration for a small timeless built-in desk dark wood floor study room remodel in Toronto with beige walls and no fireplace
Inspiration for a small timeless built-in desk dark wood floor study room remodel in Toronto with beige walls and no fireplace

 DreamMaker Bath and Kitchen - Utah
This traditional master bath features light maple cabinets and granite counter tops in the double vanity. The center cabinet on the counter tops is an excellent way to add more functionality and storage to your bathroom.

Sponsored
Columbus, OH

Hope Restoration & General Contracting
Columbus Design-Build, Kitchen & Bath Remodeling, Historic Renovations

 Waypoint Living Spaces
Waypoint® 644 Maple Auburn base cabinets and island contrast nicely with 610 Painted Silk wall cabinets and room divider.
Kitchen - craftsman u-shaped light wood floor kitchen idea in Atlanta with an undermount sink, recessed-panel cabinets, medium tone wood cabinets, blue backsplash, subway tile backsplash, stainless steel appliances and an island
Kitchen - craftsman u-shaped light wood floor kitchen idea in Atlanta with an undermount sink, recessed-panel cabinets, medium tone wood cabinets, blue backsplash, subway tile backsplash, stainless steel appliances and an island

 Saikley Architects
Down-to-studs remodel and second floor addition. The original house was a simple plain ranch house with a layout that didn’t function well for the family. We changed the house to a contemporary Mediterranean with an eclectic mix of details. Space was limited by City Planning requirements so an important aspect of the design was to optimize every bit of space, both inside and outside. The living space extends out to functional places in the back and front yards: a private shaded back yard and a sunny seating area in the front yard off the kitchen where neighbors can easily mingle with the family. A Japanese bath off the master bedroom upstairs overlooks a private roof deck which is screened from neighbors’ views by a trellis with plants growing from planter boxes and with lanterns hanging from a trellis above.
Photography by Kurt Manley.
https://saikleyarchitects.com/portfolio/modern-mediterranean/

 Rylex Custom Cabinetry and Closets
Walnut Vanity
Kara Lashuay
Drop-in bathtub - small modern white tile and porcelain tile medium tone wood floor drop-in bathtub idea in New York with flat-panel cabinets, medium tone wood cabinets, a two-piece toilet, beige walls, an integrated sink and solid surface countertops
Drop-in bathtub - small modern white tile and porcelain tile medium tone wood floor drop-in bathtub idea in New York with flat-panel cabinets, medium tone wood cabinets, a two-piece toilet, beige walls, an integrated sink and solid surface countertops
143