
Search results for "Solid maple doors" in Home Design Ideas
 User
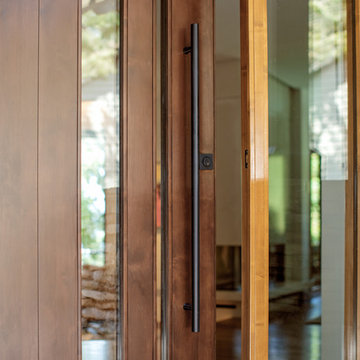
A long, slender bronze bar pull adds just the right amount of interest to the modern, pivoting alder door at the front entry of this mountaintop home.

 Ulrich Inc
Ulrich Designer: Jeannie Fulton
Photography by Peter Rymwid
Interior Design by Karen Weidner
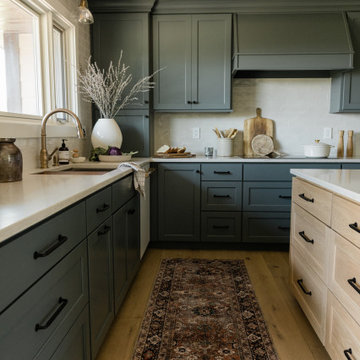
This modern/transitional kitchen was designed to meld comfortably with a 1910 home. This photo highlights the lovely custom-designed and built cabinets by Draper DBS that feature a gray pearl finish that brings an understated elegance to the semblance of a "white kitchen". White calcutta marble tops and backsplashes add to the clean feel and flow of the space. Contact us at Ulrich for more of the secrets that we hid in this lovely kitchen - there is much much more than

 William Jackson Inc.
Mastercraft Cabinets, Heritage Series, Lancaster Door Style, White Icing Paint. Five 24" depth floating cabinets with a 17' foot solid wood maple top.
Find the right local pro for your project
 Morris Lare
Kitchen - traditional u-shaped light wood floor kitchen idea with an undermount sink, white backsplash, white appliances, an island and white countertops

 Bailey's Cabinets
Cabinet Brand: Haas Signature Collection
Wood Species: Oak
Cabinet Finish: Honey
Door Style: Federal Square
Countertop: Solid Surface, Hi-Macs Brand, Sugar Maple color
 Bailey's Cabinets
Cabinet Brand: BaileyTown USA
Wood Spieces: Maple
Cabinet Finsih: White
Door Style: Chesapeake
Countertop: Corian Deep Espresso Color
Mid-sized cottage l-shaped light wood floor and brown floor eat-in kitchen photo with shaker cabinets, white cabinets, solid surface countertops, an island, black countertops, white backsplash, a farmhouse sink, wood backsplash and stainless steel appliances
Mid-sized cottage l-shaped light wood floor and brown floor eat-in kitchen photo with shaker cabinets, white cabinets, solid surface countertops, an island, black countertops, white backsplash, a farmhouse sink, wood backsplash and stainless steel appliances

 Kimberley Homes
Merle Prosofsky Architectural Photography
Inspiration for a large transitional medium tone wood floor foyer remodel in Edmonton with gray walls
Inspiration for a large transitional medium tone wood floor foyer remodel in Edmonton with gray walls

Sponsored
Columbus, OH

Hope Restoration & General Contracting
Columbus Design-Build, Kitchen & Bath Remodeling, Historic Renovations


 Tiffany Homes
Inspiration for a mid-sized contemporary concrete floor front door remodel in Denver with gray walls and a glass front door

 Builder Boy
This turquoise and white bathroom features matching mosaic tile accents in the walls and floor. We partnered with Jennifer Allison Design on this project. Her design firm contacted us to paint the entire house - inside and out. Images are used with permission. You can contact her at (310) 488-0331 for more information.

 Michael A. Gilkey, Inc.
A contrasting palette of grey concrete pavers meanders through the backyard of this Casey Key residence. The floating fence panels provide privacy while offering glimpses of the gulf frontage beyond. The opposing angle of each panel creates a visual chevron pattern.



Sponsored
Columbus, OH
Hope Restoration & General Contracting
Columbus Design-Build, Kitchen & Bath Remodeling, Historic Renovations
 Kitchen Solvers of Potomac
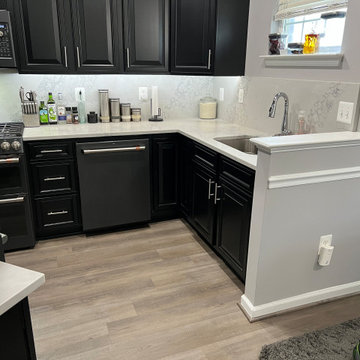
For this kitchen remodel, the homeowner was looking to give their kitchen a more updated modern look. The existing cabinets were in good shape, so cabinet refacing was the perfect solution for them. They went with the Brookline door in maple from the Kitchen Solvers Showcase Collection line in a black solid tone color. To finish the new look, we also installed a quartz countertop and backsplash in an Oyster color. Now this homeowner has the kitchen of their dreams.
 Kitchen Solvers of Potomac
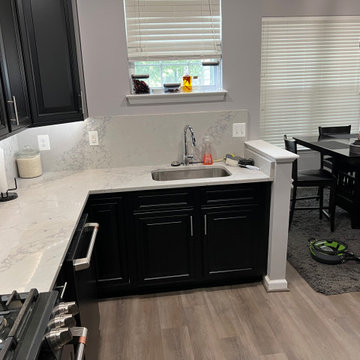
For this kitchen remodel, the homeowner was looking to give their kitchen a more updated modern look. The existing cabinets were in good shape, so cabinet refacing was the perfect solution for them. They went with the Brookline door in maple from the Kitchen Solvers Showcase Collection line in a black solid tone color. To finish the new look, we also installed a quartz countertop and backsplash in an Oyster color. Now this homeowner has the kitchen of their dreams.

 Dona Rosene Interiors
FIRST PLACE 2018 ASID DESIGN OVATION AWARD / MASTER BATH OVER $50,000. In addition to a much-needed update, the clients desired a spa-like environment for their Master Bath. Sea Pearl Quartzite slabs were used on an entire wall and around the vanity and served as this ethereal palette inspiration. Luxuries include a soaking tub, decorative lighting, heated floor, towel warmers and bidet. Michael Hunter

 Dean Home Supply + Service Co.
Christy DeMent
Kraftmaid
Kitchen= Knollwood Maple Praline & Canvas
Raised panel full overlay solid wood door w/ 5 piece drawer head
Natural Granite counter top by customer
Back Splash Painted Red

Sponsored
Sunbury, OH

J.Holderby - Renovations
Franklin County's Leading General Contractors - 2X Best of Houzz!
 Kitchen Solvers of Potomac
For this kitchen remodel, the homeowner was looking to give their kitchen a more updated modern look. The existing cabinets were in good shape, so cabinet refacing was the perfect solution for them. They went with the Brookline door in maple from the Kitchen Solvers Showcase Collection line in a black solid tone color. To finish the new look, we also installed a quartz countertop and backsplash in an Oyster color. Now this homeowner has the kitchen of their dreams.
 Kitchen Solvers of Potomac
For this kitchen remodel, the homeowner was looking to give their kitchen a more updated modern look. The existing cabinets were in good shape, so cabinet refacing was the perfect solution for them. They went with the Brookline door in maple from the Kitchen Solvers Showcase Collection line in a black solid tone color. To finish the new look, we also installed a quartz countertop and backsplash in an Oyster color. Now this homeowner has the kitchen of their dreams.

 Melodie Schooley
Small minimalist l-shaped porcelain tile enclosed kitchen photo with an undermount sink, flat-panel cabinets, light wood cabinets, granite countertops, white backsplash, ceramic backsplash, stainless steel appliances and no island
Small minimalist l-shaped porcelain tile enclosed kitchen photo with an undermount sink, flat-panel cabinets, light wood cabinets, granite countertops, white backsplash, ceramic backsplash, stainless steel appliances and no island
198