
Search results for "Solid metal" in Home Design Ideas

 Latala Homes
Huge arts and crafts single-wall vinyl floor eat-in kitchen photo in San Francisco with an undermount sink, shaker cabinets, white cabinets, solid surface countertops, metallic backsplash, metal backsplash, stainless steel appliances and an island

 CliqStudios Cabinets
Bright update to this small U-shaped kitchen featuring Rockford shaker kitchen cabinets in painted linen from CliqStudios, black slate countertops, glass mullion cabinet doors, aluminum backsplash, and stainless steel appliances.

 Guy Ayers, Architect
Reverse Shed Eichler
This project is part tear-down, part remodel. The original L-shaped plan allowed the living/ dining/ kitchen wing to be completely re-built while retaining the shell of the bedroom wing virtually intact. The rebuilt entertainment wing was enlarged 50% and covered with a low-slope reverse-shed roof sloping from eleven to thirteen feet. The shed roof floats on a continuous glass clerestory with eight foot transom. Cantilevered steel frames support wood roof beams with eaves of up to ten feet. An interior glass clerestory separates the kitchen and livingroom for sound control. A wall-to-wall skylight illuminates the north wall of the kitchen/family room. New additions at the back of the house add several “sliding” wall planes, where interior walls continue past full-height windows to the exterior, complimenting the typical Eichler indoor-outdoor ceiling and floor planes. The existing bedroom wing has been re-configured on the interior, changing three small bedrooms into two larger ones, and adding a guest suite in part of the original garage. A previous den addition provided the perfect spot for a large master ensuite bath and walk-in closet. Natural materials predominate, with fir ceilings, limestone veneer fireplace walls, anigre veneer cabinets, fir sliding windows and interior doors, bamboo floors, and concrete patios and walks. Landscape design by Bernard Trainor: www.bernardtrainor.com (see “Concrete Jungle” in April 2014 edition of Dwell magazine). Microsoft Media Center installation of the Year, 2008: www.cybermanor.com/ultimate_install.html (automated shades, radiant heating system, and lights, as well as security & sound).
Find the right local pro for your project

 LMB Interiors
Wallpaper on bed wall: Phillip Jeffries, vinyl, color: Belgian Linen Khaki
Photo by Eric Rorer
While we adore all of our clients and the beautiful structures which we help fill and adorn, like a parent adores all of their children, this recent mid-century modern interior design project was a particular delight.
This client, a smart, energetic, creative, happy person, a man who, in-person, presents as refined and understated — he wanted color. Lots of color. When we introduced some color, he wanted even more color: Bright pops; lively art.
In fact, it started with the art.
This new homeowner was shopping at SLATE ( https://slateart.net) for art one day… many people choose art as the finishing touches to an interior design project, however this man had not yet hired a designer.
He mentioned his predicament to SLATE principal partner (and our dear partner in art sourcing) Danielle Fox, and she promptly referred him to us.
At the time that we began our work, the client and his architect, Jack Backus, had finished up a massive remodel, a thoughtful and thorough update of the elegant, iconic mid-century structure (originally designed by Ratcliff & Ratcliff) for modern 21st-century living.
And when we say, “the client and his architect” — we mean it. In his professional life, our client owns a metal fabrication company; given his skills and knowledge of engineering, build, and production, he elected to act as contractor on the project.
His eye for metal and form made its way into some of our furniture selections, in particular the coffee table in the living room, fabricated and sold locally by Turtle and Hare.
Color for miles: One of our favorite aspects of the project was the long hallway. By choosing to put nothing on the walls, and adorning the length of floor with an amazing, vibrant, patterned rug, we created a perfect venue. The rug stands out, drawing attention to the art on the floor.
In fact, the rugs in each room were as thoughtfully selected for color and design as the art on the walls. In total, on this project, we designed and decorated the living room, family room, master bedroom, and patio.
While my design firm is known for our work with traditional and transitional architecture, and we love those projects, I think it is clear from this project that Modern is also our cup of tea.
If you have a Modern house and are thinking about how to make it more vibrantly YOU, contact us for a consultation.
 User
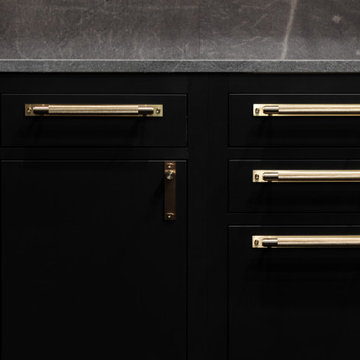
This kitchen is equipped with the most beautiful solid hardware the market has to offer. The Buster & Punch signature cross-knurl pattern is diamond-cut into 20mm
diameter solid bar and inspired by machinery. Industrial in look and scale this knurl feels amazing under the touch. The cross-knurl is accompanied by their signature solid metal coin screws. Available in stainless steel, brass, smoked bronze, or black. We carry the entire Buster & Punch product line for cabinet hardware, door hardware, lighting, and decorative accessories.

 Reliable Windows, Doors & Shutters
Front door - mid-sized front door idea in Miami with a black front door

 Structures Building Company
Holger Obenaus
Inspiration for a coastal l-shaped open concept kitchen remodel in Charleston with recessed-panel cabinets, white cabinets, gray backsplash and stainless steel appliances
Inspiration for a coastal l-shaped open concept kitchen remodel in Charleston with recessed-panel cabinets, white cabinets, gray backsplash and stainless steel appliances



 Inviniti Cellar Design
A contemporary wine cellar located in the basement among three walls of concrete to create a passive room that stays cool year round. The combination of contemporary metal racking and traditional wood racking makes for a unique, special wine cellar. To increase the wine bottle capacity to over 900 bottles, we used 2-deep and 3-deep metal horizontal racking. A solid wood diamond bin and individual wood bottle bins provides space for those special sized bottles. A Blackened steel table top made by others and the colorful art and rug completes the style of the room.
Photo taken by Kathy at Inviniti Cellar Design
 JennAir
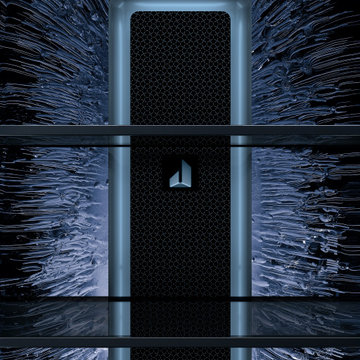
Open your eyes to a luxury refrigerator that redefines the category. Sculpted from solid glass and metal, drenched in our signature Obsidian interior and available with JennAir-exclusive custom leather panels, for a truly bespoke finish.

 Clarissa Perez
Modern and yet classic desk made of quarter sawn white oak. Metal stretchers under the top. Slightly angled legs.
Inspiration for a contemporary home office remodel in San Francisco
Inspiration for a contemporary home office remodel in San Francisco

 Creative Kitchen Designs, Inc.
Danielle Bohn, AKBD, Creative Kitchen Designs, Inc.
Featuring Dura Supreme Cabinetry
Small eclectic l-shaped medium tone wood floor eat-in kitchen photo with an undermount sink, shaker cabinets, white cabinets, granite countertops, white backsplash, ceramic backsplash, stainless steel appliances and yellow walls
Small eclectic l-shaped medium tone wood floor eat-in kitchen photo with an undermount sink, shaker cabinets, white cabinets, granite countertops, white backsplash, ceramic backsplash, stainless steel appliances and yellow walls

 Steinhafels
Designer: Laura Hoffman | Photographer: Sarah Utech
Mid-sized transitional galley open concept kitchen photo in Milwaukee with an undermount sink, recessed-panel cabinets, dark wood cabinets, granite countertops, white backsplash, subway tile backsplash, stainless steel appliances and an island
Mid-sized transitional galley open concept kitchen photo in Milwaukee with an undermount sink, recessed-panel cabinets, dark wood cabinets, granite countertops, white backsplash, subway tile backsplash, stainless steel appliances and an island

 Ironman Doors LLC
Clean crisp iron work is solid.
Entry hall - large southwestern porcelain tile and beige floor entry hall idea in Phoenix with beige walls and a metal front door
Entry hall - large southwestern porcelain tile and beige floor entry hall idea in Phoenix with beige walls and a metal front door

Sponsored
Columbus, OH
Free consultation for landscape design!

Peabody Landscape Group
Columbus' Reliable Landscape Design & Contracting

 Chandra Stone, Interior Design
Michael Hunter photographer
Example of a small trendy master beige tile and porcelain tile porcelain tile alcove shower design in Houston with a one-piece toilet and beige walls
Example of a small trendy master beige tile and porcelain tile porcelain tile alcove shower design in Houston with a one-piece toilet and beige walls

 Today’s Entry Doors
Classic style entry door with 3/4 lite Saratoga glass design. Installed in Yorba Linda, CA home.
Huge elegant front door photo in Orange County with beige walls and a medium wood front door
Huge elegant front door photo in Orange County with beige walls and a medium wood front door

 Parson Architecture
Photographs by Parson Architecture
Example of a mid-sized minimalist white one-story wood exterior home design in Phoenix
Example of a mid-sized minimalist white one-story wood exterior home design in Phoenix
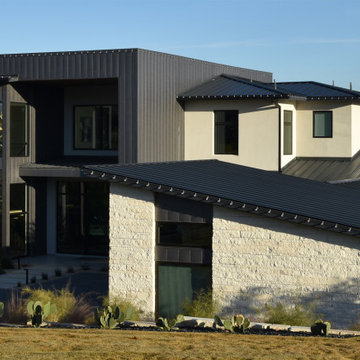
 Green Knight Metal Roofing
 was hired by Laurel Haven Homes to install a metal roof and metal wall cladding on this amazing custom home. The homeowners chose specialized prints, instead of solid colors, for both the roof and the wall cladding.
Roof: Black Zinc Matte
Walls: Speckled Blackened Rust
Both colors are available through Western States Metal Roofing and expertly installed by Green Knight®.

Sponsored
Sunbury, OH

J.Holderby - Renovations
Franklin County's Leading General Contractors - 2X Best of Houzz!
 Natural Design Developers
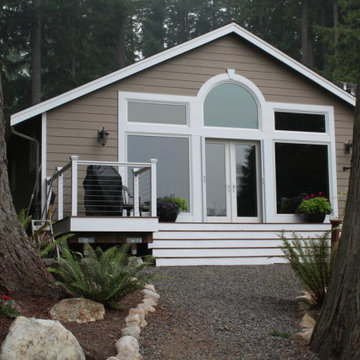
Large wood timber construction fastened together with custom made metal fasteners to create a beautiful, solid cover.
Inspiration for a timeless exterior home remodel in Portland
Inspiration for a timeless exterior home remodel in Portland
 Arizona Tile
The Reflexion series has the shimmering look of metal, with its infinite transformations of light and reflections, combined with the solid mood of concrete, it adds an urban feeling and a modern taste to every environment.

 laneway millwork
A close-up of the shelves.
Inspiration for a small contemporary open concept living room remodel in Toronto with blue walls and a media wall
Inspiration for a small contemporary open concept living room remodel in Toronto with blue walls and a media wall
218