
Search results for "Solid pine nightstand" in Home Design Ideas

 Nico and Yeye
A bunkhouse for your books, a classic storage solution. Put everything your heart desires inside this nifty nook. A simple elegant design, a modern take on a ‘50s inspired shape. The solid base and legs add to the durability of this piece ensuring it can stand up to the wear and tear of kids play. Each component is custom made, expertly hand crafted, sanded and hand painted with our premium lacquers for a beautiful finish.

Bedroom - mid-sized contemporary master medium tone wood floor bedroom idea in San Francisco with gray walls

 RTS Historic Homes
All custom kitchen with glazed white solid wood cabinets and granite counter tops. Featuring stainless steel appliances. The floors are refinished heart pine previously covered in linoleum. The bead board ceiling is also a treasure that was discovered while remodeling the kitchen.
Find the right local pro for your project

 Emcon, Inc.
Eat-in kitchen - mid-sized rustic l-shaped eat-in kitchen idea in Minneapolis with flat-panel cabinets, light wood cabinets, granite countertops, black backsplash and no island


 David McCay Builders
Ornate master beige tile and ceramic tile medium tone wood floor claw-foot bathtub photo in Atlanta with recessed-panel cabinets, medium tone wood cabinets, brown walls and granite countertops

Sponsored
Sunbury, OH

J.Holderby - Renovations
Franklin County's Leading General Contractors - 2X Best of Houzz!

 Trade Winds Construction
Small office featuring sliding barn doors for added privacy and just the right sized window creating plenty of natural light for this space. Large open floor plan with living room, dining room and kitchen immediately in from front door.

Inspiration for a mid-sized coastal guest dark wood floor bedroom remodel in Miami with gray walls and no fireplace

 KohlMark Architects and Builders
The design of this home was driven by the owners’ desire for a three-bedroom waterfront home that showcased the spectacular views and park-like setting. As nature lovers, they wanted their home to be organic, minimize any environmental impact on the sensitive site and embrace nature.
This unique home is sited on a high ridge with a 45° slope to the water on the right and a deep ravine on the left. The five-acre site is completely wooded and tree preservation was a major emphasis. Very few trees were removed and special care was taken to protect the trees and environment throughout the project. To further minimize disturbance, grades were not changed and the home was designed to take full advantage of the site’s natural topography. Oak from the home site was re-purposed for the mantle, powder room counter and select furniture.
The visually powerful twin pavilions were born from the need for level ground and parking on an otherwise challenging site. Fill dirt excavated from the main home provided the foundation. All structures are anchored with a natural stone base and exterior materials include timber framing, fir ceilings, shingle siding, a partial metal roof and corten steel walls. Stone, wood, metal and glass transition the exterior to the interior and large wood windows flood the home with light and showcase the setting. Interior finishes include reclaimed heart pine floors, Douglas fir trim, dry-stacked stone, rustic cherry cabinets and soapstone counters.
Exterior spaces include a timber-framed porch, stone patio with fire pit and commanding views of the Occoquan reservoir. A second porch overlooks the ravine and a breezeway connects the garage to the home.
Numerous energy-saving features have been incorporated, including LED lighting, on-demand gas water heating and special insulation. Smart technology helps manage and control the entire house.
Greg Hadley Photography

 Upside Development
Eat-in kitchen - mid-sized contemporary single-wall light wood floor and beige floor eat-in kitchen idea in Toronto with a double-bowl sink, an island, flat-panel cabinets, light wood cabinets, quartzite countertops and paneled appliances


 Lfd Home Furnishings
Features:
1. Solid pine construction, doors feature solid poplar wood.
2. Six-step, multi-color distressed nitrocellulose finish on hand brushed wood.
3. Mortise and tenon joinery on solid wood frame.
4. Magnet catches on doors.
5. Ball bearing glides on drawers.
6. Hand-forged iron pulls.
7. Iron mesh features high-quality, oven-treated paint.
8. May be used as Buffet or Console, features 3 functional ample drawers and two fixed shelves.
Benefits:
1. Solid pine is a great value. Poplar wood is used on doors to add strength and stability.
2. Six-step finish protects the wood and your clothes. Our finish won't bleed or fade.
3. Mortise and tenon joints are among the strongest joints in woodworking. Each piece is hand assembled to ensure its integrity and stability.
4. Strong catches to keep doors in place.
5. Quality glides last a life time.
6. Beautiful unique pulls add to our hand-crafted, artisan look.
7. Oven-treated pain on iron won't chip or peel.
8. Versatile piece will enhance any room, adding functionality and storage sp
FEATURES:
1. Solid pine construction, doors feature solid poplar wood.
2. Six-step, multi-color distressed nitrocellulose finish on hand brushed wood.
3. Mortise and tenon joinery on solid wood frame.
4. Magnet catches on doors.
5. Ball bearing glides on drawers.
6. Hand-forged iron pulls.
7. Iron mesh features high-quality, oven-treated paint.
8. May be used as Buffet or Console, features 3 functional ample drawers and two fixed shelves.
Sponsored
Sunbury, OH
J.Holderby - Renovations
Franklin County's Leading General Contractors - 2X Best of Houzz!

 Sheila Rich Interiors, LLC
The primary bathroom continues the theme of refined comfort with a navy blue vanity accented by Lucite and brass hardware, adding a bold yet elegant contrast. Soft gold fixtures, hardware, and sconces complement the large porcelain wall tiles, which extend into the spacious angled shower for a seamless, luxurious effect. Matching floor tiles unify the space, while double sinks and mirrored medicine cabinets offer convenience and functionality without sacrificing style. The original bathtub was replaced by a shower with a low curb, a seat, and blocking for future grab bars. The matte tile on the shower floor is non-slip.



 Emcon, Inc.
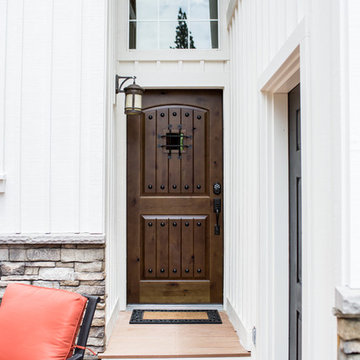
Mid-sized rustic brown one-story concrete fiberboard gable roof idea in Minneapolis with a shingle roof


98