
Search results for "Solid pine nightstand" in Home Design Ideas
 This Oak House
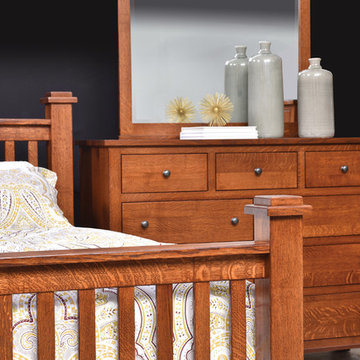
Grand Haven Mission Bedroom Suite:
Shown in Quarter Sawn White Oak
Shown w/ Queen Bed, Dresser, Nightstand, and Chest of Drawers
Bedroom - bedroom idea with black walls
Bedroom - bedroom idea with black walls

Find the right local pro for your project
 Housing & Building Association of Colorado Springs
The Home
While looking for space where their active family could expand, these homeowners turned to Black Forest, with trees that remind them of their Indiana years. A stunning Pikes Peak view underscores how fortunate they are to live in Colorado. This home features classic nods to the owner’s French heritage while embracing a thoroughly of-the-moment Colorado lifestyle. Priorities for these homeowners included blending outdoor and indoor spaces wherever possible with generously proportioned windows and doors, porches, patios and balconies.
A gracious lime-washed brick entry punctuates a simplified white stucco and black-frame-windowed exterior with traditional
rooflines. Dramatic open spaces on the main floor comfortably accommodate the everyday activities of this busy family of four, while
providing for welcomed visits from family and friends. A functional, open kitchen is designed for serious cooking, a butler’s pantry for
staples, and serveware storage and dining spaces that effortlessly host after-school snacking to multi-course meals. A main-level,
Peak-view office comfortably supports working at home, complete with a beer cave and tasting nook for hosting fellow aficionados
after work is done. Guests will find comfort and privacy in a ma in-level guestroom suite or sleepover fun in the built-in bunks of the
expansive over-garage bonus room.
This home is a true collaboration that blends the homeowner’s long-held vision of their ideal home brought to life by the builder’s vision
and design/build process that achieves something truly…Warm and welcoming in the Forest.
The Builder
Stauffer & Sons Construction is a true Design-Build team creating some of the finest living spaces in the Pikes Peak region for over twenty years. We’ve developed an easy point-of-entry to the Design-Build process that begins with our very popular Conceptual Design and Budgeting Agreement. This affordable, low-commitment step provides answers to the early-stage questions of “what and how much?” With this critical information in place, a robust collaboration between client and builder ensues, resulting in a thoughtfully designed home that strikes a balance between size and scope and budget.
The Interior Design
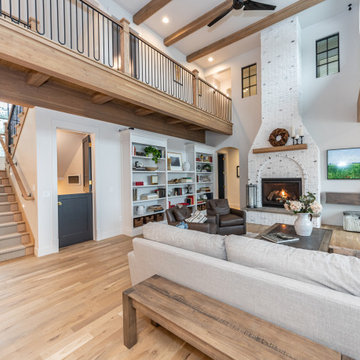
Family, friends and soon-to-be friends are welcomed into this updated version of a French country farmhouse through a bricked archway and a solid arch-top entry door. Once inside, a sweeping gallery of windows adorned with flower-filled window boxes sets a nice foreground to the ponderosa pine forest. A great room with a two-story, lime-washed, brick fireplace sits juxtaposed to a cozy farm-styled kitchen with large island, plenty of storage and a Pikes Peak view. This family home features a simple, clean design with warm, wooden beams and solid, white-oak flooring. This home is designed to be lived in. Wherever you go, downstairs, upstairs or out on the porch, this home wraps around you and is a delightful place to enjoy.
 Archadeck of Chicagoland
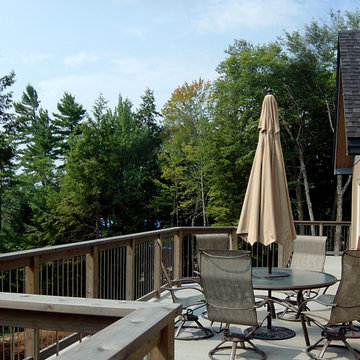
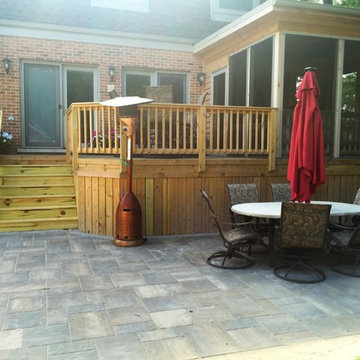
This screen porch and deck combination gives the home owners the best balance of enjoying the outdoors and indoors. The wood deck features pressure treated pine decking and lifestyle rails, as well as solid board skirting to help keep animals out. The screen porch features cathedral ceilings with exposed rafters to let in plenty of sunlight. The home owners can step outside to enjoy the sunshine or curl up with a warm cup of cocoa on a chilly fall night inside. This screen porch and deck combination were custom designed and built by Evergreen Park, IL screen porch builder, Archadeck of Chicagoland.

Sponsored
Sunbury, OH

J.Holderby - Renovations
Franklin County's Leading General Contractors - 2X Best of Houzz!
 Housing & Building Association of Colorado Springs
The Home
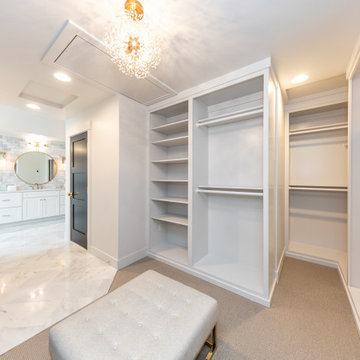
While looking for space where their active family could expand, these homeowners turned to Black Forest, with trees that remind them of their Indiana years. A stunning Pikes Peak view underscores how fortunate they are to live in Colorado. This home features classic nods to the owner’s French heritage while embracing a thoroughly of-the-moment Colorado lifestyle. Priorities for these homeowners included blending outdoor and indoor spaces wherever possible with generously proportioned windows and doors, porches, patios and balconies.
A gracious lime-washed brick entry punctuates a simplified white stucco and black-frame-windowed exterior with traditional
rooflines. Dramatic open spaces on the main floor comfortably accommodate the everyday activities of this busy family of four, while
providing for welcomed visits from family and friends. A functional, open kitchen is designed for serious cooking, a butler’s pantry for
staples, and serveware storage and dining spaces that effortlessly host after-school snacking to multi-course meals. A main-level,
Peak-view office comfortably supports working at home, complete with a beer cave and tasting nook for hosting fellow aficionados
after work is done. Guests will find comfort and privacy in a ma in-level guestroom suite or sleepover fun in the built-in bunks of the
expansive over-garage bonus room.
This home is a true collaboration that blends the homeowner’s long-held vision of their ideal home brought to life by the builder’s vision
and design/build process that achieves something truly…Warm and welcoming in the Forest.
The Builder
Stauffer & Sons Construction is a true Design-Build team creating some of the finest living spaces in the Pikes Peak region for over twenty years. We’ve developed an easy point-of-entry to the Design-Build process that begins with our very popular Conceptual Design and Budgeting Agreement. This affordable, low-commitment step provides answers to the early-stage questions of “what and how much?” With this critical information in place, a robust collaboration between client and builder ensues, resulting in a thoughtfully designed home that strikes a balance between size and scope and budget.
The Interior Design
Family, friends and soon-to-be friends are welcomed into this updated version of a French country farmhouse through a bricked archway and a solid arch-top entry door. Once inside, a sweeping gallery of windows adorned with flower-filled window boxes sets a nice foreground to the ponderosa pine forest. A great room with a two-story, lime-washed, brick fireplace sits juxtaposed to a cozy farm-styled kitchen with large island, plenty of storage and a Pikes Peak view. This family home features a simple, clean design with warm, wooden beams and solid, white-oak flooring. This home is designed to be lived in. Wherever you go, downstairs, upstairs or out on the porch, this home wraps around you and is a delightful place to enjoy.
 Amish Showroom
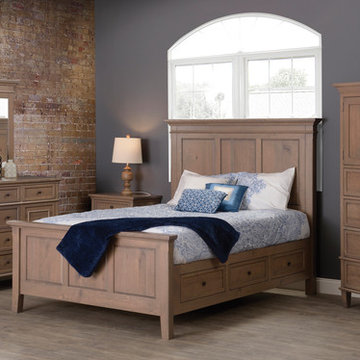
The Rockport bedroom set has traditional lines and details. Crown moulding and shaker feet add to the traditional feel. The Rockport bed has a bonus feature of underbed storage, with 6 ample drawers for lots of extras to stow away.
Every bedroom set we sell is available in oak, cherry, brown maple, and quartersawn white oak. Standard with full extension drawer slides, with the ability to upgrade to undermount soft close slides.
 Hold It Contemporary Home
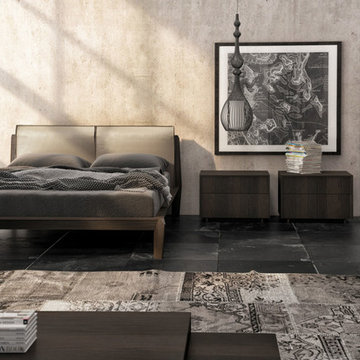
The Hudson Bed from Huppé is distinguished by solid structure and inviting, plush headboard. The legs and frame of the bed are crafted from solid oak. The headboard and bed are finished on all sides, so the bed may be placed anywhere in the room and viewed from any angle. As a true platform bed, there is no need to add a box spring. Available in a variety of wood finishes and headboard upholstery colors.
 Famaliving San Diego
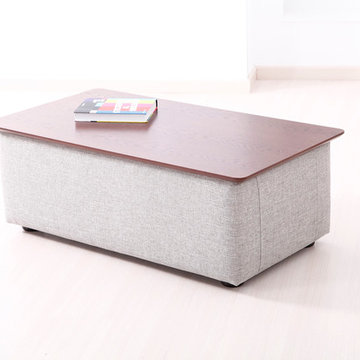
The Famatab Adam 110 coffee table combines a sleek, modern look with exceptional functionality because it has a rectangular shape with rounded edges and comes with a top that can easily be lifted and used as a work area or dining space. Underneath the top there is plenty of room to store books, magazines, or throw blankets. Custom made in Spain, by world-renown manufacturer Famaliving, this table is solidly built with a frame made out of pine wood and cardboard. The top can be designed in a variety of colors from Natural wood to Fuchsia - whichever best fits your living room’s decor. You also have various options for the legs, which include wood, metal, or castors.
We deliver Nationwide!
Visit our showroom at:
Famaliving San Diego
401 University Ave,
San Diego, CA 92103
Questions? Ready to purchase?
Tel. 1-619-900-7674
sandiego@famaliving.com
 Inspire Hardware
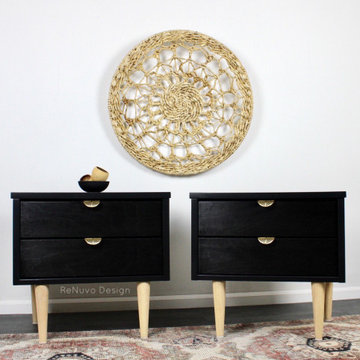
Beautifully refinished mid century modern nightstands. These nightstands have been given a fresh modern look using professional industrial coating, spray painted in a warm tone black. The drawers were refinished to wood and stained, glazed and top coat black as well. New modern and elegant Inspire Hardware brass edge pulls and solid oak legs were installed. www.renuvo.design
Sponsored
Sunbury, OH
J.Holderby - Renovations
Franklin County's Leading General Contractors - 2X Best of Houzz!
 CG&S Design-Build
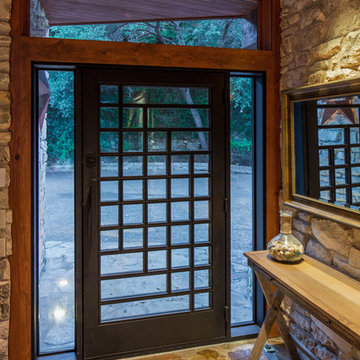
The final upgrade to the main living area was a replacement of the front door. The original door was solid wood, further darkening the interior of the house. The family wanted a new door that brought in more light and served as a connection between the front and back of the house, creating a visual flow from outside to inside. And so, with a nod to the mid-century design of the house, a new black steel and glass door with side lights was installed, adding character and enhancing the feel of the home. This new door combined with the exterior modifications due to the new bathroom/back kitchen/drop-off zone and downsized garage renovations, really updates the home’s curb appeal. |
Photo by Tre Dunham
 Bay Area Kitchens
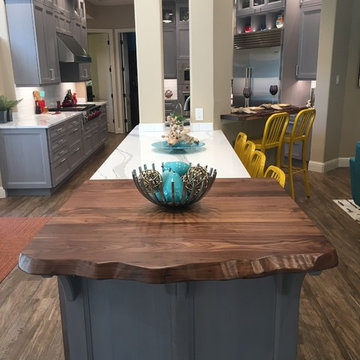
We removed three walls to open this kitchen up to the great room and breakfast area so the family and guests could visit while meals are being prepared. The custom cabinetry, designed by Bay Area Kitchens, was meticulously hand crafted to our exact specifications by Wood-Mode Custom Cabinetry in Kreamer, PA. A medium gray stain was applied to the solid walnut 1" thick doors and drawer fronts. The cabinets were designed and accessorized to maximize storage space and convenient access, including various sizes and depths of drawers, pull-out racks, tray dividers and a heavy-duty mixer base.
Topping off the custom cabinetry are Cambria quartz countertops, plus two solid walnut countertops with "live" edges by Grothouse.
We also installed an automated LED lighting system including cabinet interior lighting, under-cabinet lighting, and LED recessed cans, all controlled by Lutron's RadioRA wireless lighting control system. All the lighting can be controlled by any of the five wall panels, or by an iPhone or iPad.
The cabinets are also equipped with an integrated stereo sound system completely concealed within the cabinets.
Professional photos by Benjamin Hill Photography, others by Randy Godeau of Bay Area Kitchens
 Spectrum Design + Build
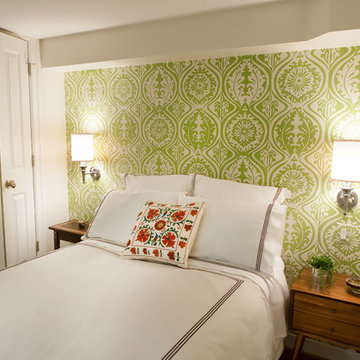
A luxurious living room. A combination of modern and traditional features leaves everyone feeling at home - and the in-floor radiant heating certainly helps.
 Sandi Lanigan Interiors
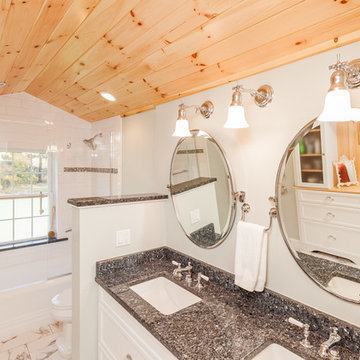
Fantastic remodeled cottage bathroom. Opening the ceiling to a cathedral ceiling made the room expand. Adding knotty pine keeps the cottage feel. Marble look floor and blue pearl granite add a upscale touch.
Sandi Lanigan Interiors
Beck Photography
 Homestead Doors, Inc.
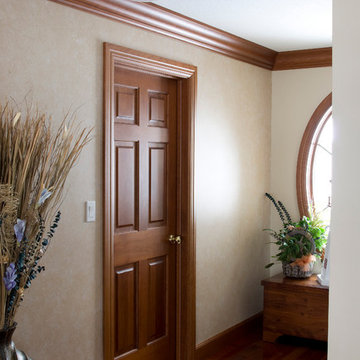
Door #HZ1
Traditional 6 Panel Cherry Door
RP6000 Solid Wood Door
KL317 Crown Molding
3236 Baseboard
S-14-FC20381 Stain Color
Elegant medium tone wood floor hallway photo in Other with beige walls
Elegant medium tone wood floor hallway photo in Other with beige walls
 Duneier Design
Peter Dressel Photography
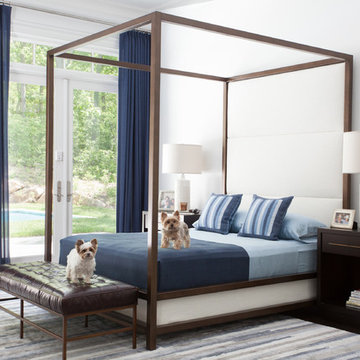
Inspiration for a transitional dark wood floor bedroom remodel in Phoenix with white walls
Inspiration for a transitional dark wood floor bedroom remodel in Phoenix with white walls
 Sierra Living Concepts Inc
Dimension:
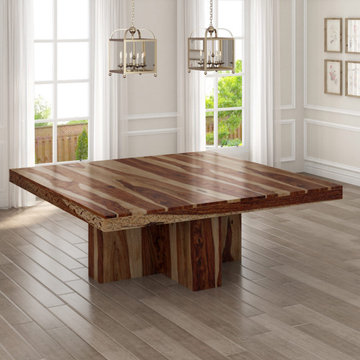
44" L X 44" D X 31" H (Seats 4)
64" L X 64" D X 31" H (Seats 8)
84" L X 84" D X 31" H (Seats 12)
We merged contemporary design with traditional woodworking techniques to create our Large Solid Wood square dining table. Our + shaped pedestal adds to the modern styling and creates extra comfort. The table is available in 5 different sizes: 44", 64" and 84" length to choose from.
Materials -The dining table is made by hand using Solid Rosewood, a premium hardwood sought after by furniture artisans because of its durability, strength, and unique wood grain patterns.
Table Design elements - This large square dining room table comfortably upto seats 12. The large pedestal dining table is designed with a four-sided pedestal. This innovative design offers extra legroom and extra stability.
Finish - The table features a hand rubbed stain and wax. We carefully mix our stains in small batches to ensure the highest quality finish.
Construction - This handcrafted large square dining table is built using classic techniques.
Hand Carved Details - The table's edge is decorated with an intricate hand carved design.
Special Features:
• 100% Handcrafted
• Solid wood craftsmanship
• Square dining table
• Intricate carving on the skirt of the table
• Sturdy plus shaped pedestal base
• Upto Seats 12 people comfortably
• Heirloom quality
Note: Real wood is a product of nature, and as such, no two pieces are alike. Variations in solid wood grain patterns are to be expected and make each furniture uniquely beautiful, just like us humans.
132