
Search results for "Solid pine nightstand" in Home Design Ideas

 Zin Home
Industrial, rustic yet Modern with environmentally conscious design. Our Marley Solid Reclaimed Wood Large Bookcase combines unique materials such as metal, glass, sustainably harvested reclaimed pine wood and walnut. Juxtaposing warm patinas with rough and refined woods lend a sense of history to any space, though never appear dated. Open glass shelves and 8 cabinet doors provide massive storage and will work everywhere from the living room to the dining room or home office. The artistic use of tone ensures every one-of-a-kind piece is a focal point able to blend beautifully with others.

 Crown Homes of London
Stainless steel appliances and classic cottage-style accents were used throughout and create an overall rustic, yet modern aesthetic.
Inspiration for a large timeless l-shaped medium tone wood floor and brown floor eat-in kitchen remodel in Toronto with a farmhouse sink, flat-panel cabinets, white cabinets, quartz countertops, beige backsplash, stainless steel appliances, an island and white countertops
Inspiration for a large timeless l-shaped medium tone wood floor and brown floor eat-in kitchen remodel in Toronto with a farmhouse sink, flat-panel cabinets, white cabinets, quartz countertops, beige backsplash, stainless steel appliances, an island and white countertops


Find the right local pro for your project


 Piller & Putz Construction
Stone ledge and hearthstone, 6" rough cut cedar mantel, heatilator fireplace, custom finished clear fir trim, waterfall stair cap, solid fir smooth shaker doors, white washed pine t&g ceiling, LED lighting, integrated surround sound w/ hidden AV equipment, oversheeted corrugated subfloor membrane throughout.

 JM Kitchen & Bath Design
The homeowner was looking for Clean lines, Larger Shower, Hanging cabinets, free standing tub and better aesthetics. Cabinets are Slab Horizontal Walnut with Walnut Horizontal Grain, Natural Finish. Backsplash is 21/2" tall short splash, 1/2" thick. Flooring is Wood grained pattern porcelain Tile. Staggered brick pattern. Contemporary Master bath with bright finishes and clean lines. Floating vanities with Horizontal walnut grain. Free Standing Tub and Luxurious oversize Shower with a Bench. Countertops are Quartz solid white,


Sponsored
Sunbury, OH

J.Holderby - Renovations
Franklin County's Leading General Contractors - 2X Best of Houzz!

 Custom Kitchens and Baths
Master bathroom, refinished cabinetry, new Hanstone quartz countertops, under mount sinks, pendant lights and custom made mirrors
Small beach style master white tile and stone tile porcelain tile and gray floor bathroom photo in Jacksonville with shaker cabinets, gray cabinets and an undermount sink
Small beach style master white tile and stone tile porcelain tile and gray floor bathroom photo in Jacksonville with shaker cabinets, gray cabinets and an undermount sink

 Maison de Luca Design, LLC
Kitchen with custom designed and built cabinets, granite countertops, solid pine wood flooring, travertine tile backsplash, glass pendants, wood windows, stainless steel appliances
 Gezit Inc.
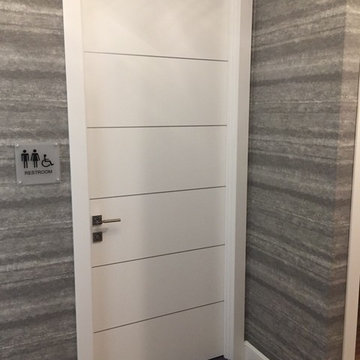
If you are looking for a well balanced combination of perfectl lines, minimalism and clear colors, check out Enamel collection. Enamel Collection is created for those who value premium quality and laconic design. Solid pine wood frame, eco-friendly smart core and 3 coats of highly scratch resistant enamel make these doors a piece of Interior art. Scandinavian patterns embedded in moldings are absolutely compliment to a contemporary minimalist Interior. Style and delicacy mixed with simplicity can steal the hearts of even the most diligent and experienced.

 CG&S Design-Build
The final upgrade to the main living area was a replacement of the front door. The original door was solid wood, further darkening the interior of the house. The family wanted a new door that brought in more light and served as a connection between the front and back of the house, creating a visual flow from outside to inside. And so, with a nod to the mid-century design of the house, a new black steel and glass door with side lights was installed, adding character and enhancing the feel of the home. This new door combined with the exterior modifications due to the new bathroom/back kitchen/drop-off zone and downsized garage renovations, really updates the home’s curb appeal. |
Photo by Tre Dunham

 Regan Baker Design Inc.
Stylish brewery owners with airline miles that match George Clooney’s decided to hire Regan Baker Design to transform their beloved Duboce Park second home into an organic modern oasis reflecting their modern aesthetic and sustainable, green conscience lifestyle. From hops to floors, we worked extensively with our design savvy clients to provide a new footprint for their kitchen, dining and living room area, redesigned three bathrooms, reconfigured and designed the master suite, and replaced an existing spiral staircase with a new modern, steel staircase. We collaborated with an architect to expedite the permit process, as well as hired a structural engineer to help with the new loads from removing the stairs and load bearing walls in the kitchen and Master bedroom. We also used LED light fixtures, FSC certified cabinetry and low VOC paint finishes.
Regan Baker Design was responsible for the overall schematics, design development, construction documentation, construction administration, as well as the selection and procurement of all fixtures, cabinets, equipment, furniture,and accessories.
Key Contributors: Green Home Construction; Photography: Sarah Hebenstreit / Modern Kids Co.

 Wittman Estes Landscape
This is the entry from the street. The paving leads to the right, toward an offset gate.
The street is fairly busy so the client needed privacy but wanted to avoid having a solid wall at the property edge. The openness of the wire mesh combined with the bamboo and vines makes the screening rich and layered. Once established the plantings will be drought-tolerant.
The pine tree was selected for its twisted aged character, reflecting an Asian aesthetic. In this case, the client wanted a spare, alpine quality for the front entry.
Sponsored
Sunbury, OH
J.Holderby - Renovations
Franklin County's Leading General Contractors - 2X Best of Houzz!

 Inspired Interiors
Amoura Productions
Eat-in kitchen - mid-sized rustic u-shaped ceramic tile eat-in kitchen idea in Omaha with a single-bowl sink, recessed-panel cabinets, dark wood cabinets, quartz countertops, white backsplash, ceramic backsplash, stainless steel appliances and an island
Eat-in kitchen - mid-sized rustic u-shaped ceramic tile eat-in kitchen idea in Omaha with a single-bowl sink, recessed-panel cabinets, dark wood cabinets, quartz countertops, white backsplash, ceramic backsplash, stainless steel appliances and an island


 Maison de Luca Design, LLC
Kitchen with custom designed and built cabinets, granite countertops, solid pine wood flooring, travertine tile backsplash, glass pendants, wood windows, stainless steel appliances

 Dean Bowman Construction Inc
Enclosed kitchen - large modern u-shaped ceramic tile and beige floor enclosed kitchen idea in Hawaii with an undermount sink, flat-panel cabinets, medium tone wood cabinets, onyx countertops, green backsplash, stone slab backsplash, stainless steel appliances, an island and green countertops

 Look Master Builder
Here is the master bedroom. It is spacious and clean yet has a great sense of style. The blue painted panel wall is made of pine that has been installed horizontally to expand the width of the room. There is a coffee bar in the corner and an airplane style dresser across from the bed. From the master suite you can enter into the ensuite and walk in closet.


135