
Search results for "Solid pine nightstand" in Home Design Ideas

 The Cousins
From exposed beans and reclaimed wood to clean, modern lines and state-of-the-art amenities, this home effortlessly combines contemporary design with a rustic aesthetic.
Architect: Shawn Buehler
BennetFrankMcCarthy Architects Inc.
Silver Spring, Maryland
www.bfmarch.com

 modelhom
Large transitional master concrete floor and gray floor bedroom photo in San Luis Obispo with white walls and no fireplace
 Mauricio Nava Design, LLC
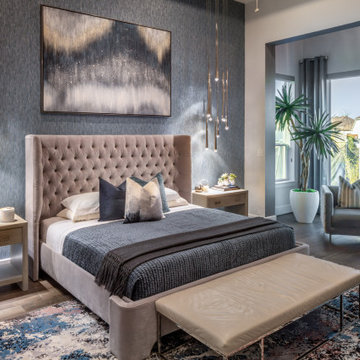
Large minimalist master medium tone wood floor, brown floor and wallpaper bedroom photo in Houston with white walls
Find the right local pro for your project

 Green Canopy Homes
Example of a trendy u-shaped enclosed kitchen design in Seattle with white backsplash and stainless steel appliances



Sponsored
Sunbury, OH

J.Holderby - Renovations
Franklin County's Leading General Contractors - 2X Best of Houzz!


 Outdoor Craftsmen, Inc.
Tile floor, custom cedar screened door, 1x6 pine kneewalls, Miratec trim and columns
Mid-sized transitional screened-in back porch photo in Raleigh with a roof extension
Mid-sized transitional screened-in back porch photo in Raleigh with a roof extension


 12/12 Architects & Planners
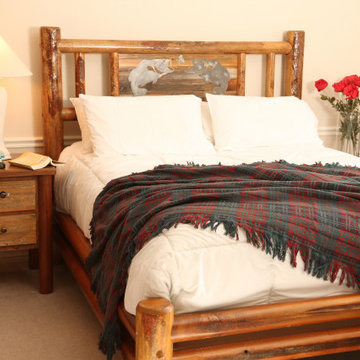
Large master bedroom suite, with hall access to walk-in closet and bathroom, tray ceiling, seating area and large windows. Photography by Kmiecik Imagery.
 TOMRUQUE
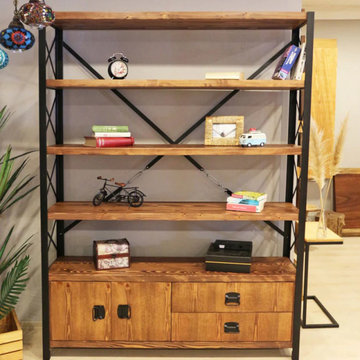
The Bellingham Bookcase With Drawers brings together wide open shelving, hidden storage, and timeless solid wood character for living rooms, offices, libraries, and organized interiors. Handcrafted from 100% pine wood, it offers generous shelf space for books, decor, baskets, plants, and everyday essentials, while the built-in drawers help keep smaller items neatly stored away.
Available in widths from 48" to 72" with a 14" depth and 79" height, Bellingham is designed as a tall, practical storage piece that works beautifully in modern, rustic, farmhouse, Scandinavian, and transitional spaces. Multiple finish options allow it to match different interiors while keeping the natural warmth and texture of solid wood.
Sponsored
Sunbury, OH
J.Holderby - Renovations
Franklin County's Leading General Contractors - 2X Best of Houzz!


 Housing & Building Association of Colorado Springs
The Home
While looking for space where their active family could expand, these homeowners turned to Black Forest, with trees that remind them of their Indiana years. A stunning Pikes Peak view underscores how fortunate they are to live in Colorado. This home features classic nods to the owner’s French heritage while embracing a thoroughly of-the-moment Colorado lifestyle. Priorities for these homeowners included blending outdoor and indoor spaces wherever possible with generously proportioned windows and doors, porches, patios and balconies.
A gracious lime-washed brick entry punctuates a simplified white stucco and black-frame-windowed exterior with traditional
rooflines. Dramatic open spaces on the main floor comfortably accommodate the everyday activities of this busy family of four, while
providing for welcomed visits from family and friends. A functional, open kitchen is designed for serious cooking, a butler’s pantry for
staples, and serveware storage and dining spaces that effortlessly host after-school snacking to multi-course meals. A main-level,
Peak-view office comfortably supports working at home, complete with a beer cave and tasting nook for hosting fellow aficionados
after work is done. Guests will find comfort and privacy in a ma in-level guestroom suite or sleepover fun in the built-in bunks of the
expansive over-garage bonus room.
This home is a true collaboration that blends the homeowner’s long-held vision of their ideal home brought to life by the builder’s vision
and design/build process that achieves something truly…Warm and welcoming in the Forest.
The Builder
Stauffer & Sons Construction is a true Design-Build team creating some of the finest living spaces in the Pikes Peak region for over twenty years. We’ve developed an easy point-of-entry to the Design-Build process that begins with our very popular Conceptual Design and Budgeting Agreement. This affordable, low-commitment step provides answers to the early-stage questions of “what and how much?” With this critical information in place, a robust collaboration between client and builder ensues, resulting in a thoughtfully designed home that strikes a balance between size and scope and budget.
The Interior Design
Family, friends and soon-to-be friends are welcomed into this updated version of a French country farmhouse through a bricked archway and a solid arch-top entry door. Once inside, a sweeping gallery of windows adorned with flower-filled window boxes sets a nice foreground to the ponderosa pine forest. A great room with a two-story, lime-washed, brick fireplace sits juxtaposed to a cozy farm-styled kitchen with large island, plenty of storage and a Pikes Peak view. This family home features a simple, clean design with warm, wooden beams and solid, white-oak flooring. This home is designed to be lived in. Wherever you go, downstairs, upstairs or out on the porch, this home wraps around you and is a delightful place to enjoy.


 Urbanology Designs
Side view of bed with extra storage. Vintage turn table and Union Jack flag bedding and rug.

 Soulboards
soulboards.ca
thefishbowl.ca
Example of a huge mountain style loft-style dark wood floor bedroom design in Toronto with beige walls and no fireplace
Example of a huge mountain style loft-style dark wood floor bedroom design in Toronto with beige walls and no fireplace
136