
Search results for "Solid pine nightstand" in Home Design Ideas

 Klopf Architecture
, Arterra Landscape Architects and Henry Calvert of Calvert Ventures Designed and built a new warm, modern, Eichler-inspired, open, indoor-outdoor home on a deeper-than-usual San Mateo Highlands property where an original Eichler house had burned to the ground.
The owners wanted multi-generational living and larger spaces than the original home offered, but all parties agreed that the house should respect the neighborhood and blend in stylistically with the other Eichlers. At first the Klopf team considered re-using what little was left of the original home and expanding on it. But after discussions with the owner and builder, all parties agreed that the last few remaining elements of the house were not practical to re-use, so Klopf Architecture designed a new home that pushes the Eichler approach in new directions.
One disadvantage of Eichler production homes is that the house designs were not optimized for each specific lot. A new custom home offered the team a chance to start over. In this case, a longer house that opens up sideways to the south fit the lot better than the original square-ish house that used to open to the rear (west). Accordingly, the Klopf team designed an L-shaped “bar” house with a large glass wall with large sliding glass doors that faces sideways instead of to the rear like a typical Eichler. This glass wall opens to a pool and landscaped yard designed by Arterra Landscape Architects.
Driving by the house, one might assume at first glance it is an Eichler because of the horizontality, the overhanging flat roof eaves, the dark gray vertical siding, and orange solid panel front door, but the house is designed for the 21st Century and is not meant to be a “Likeler.” You won't see any posts and beams in this home. Instead, the ceiling decking is a western red cedar that covers over all the beams. Like Eichlers, this cedar runs continuously from inside to out, enhancing the indoor / outdoor feeling of the house, but unlike Eichlers it conceals a cavity for lighting, wiring, and insulation. Ceilings are higher, rooms are larger and more open, the master bathroom is light-filled and more generous, with a separate tub and shower and a separate toilet compartment, and there is plenty of storage. The garage even easily fits two of today's vehicles with room to spare.
A massive 49-foot by 12-foot wall of glass and the continuity of materials from inside to outside enhance the inside-outside living concept, so the owners and their guests can flow freely from house to pool deck to BBQ to pool and back.
During construction in the rough framing stage, Klopf thought the front of the house appeared too tall even though the house had looked right in the design renderings (probably because the house is uphill from the street). So Klopf Architecture paid the framer to change the roofline from how we had designed it to be lower along the front, allowing the home to blend in better with the neighborhood. One project goal was for people driving up the street to pass the home without immediately noticing there is an "imposter" on this lot, and making that change was essential to achieve that goal.
This 2,606 square foot, 3 bedroom, 3 bathroom Eichler-inspired new house is located in San Mateo in the heart of the Silicon Valley.
Klopf Architecture Project Team: John Klopf, AIA, Klara Kevane
Landscape Architect: Arterra Landscape Architects
Contractor: Henry Calvert of Calvert Ventures
Photography ©2016 Mariko Reed
Location: San Mateo, CA
Year completed: 2016


 Whitten Architects
Trent Bell Photography
Bedroom - large contemporary master medium tone wood floor and brown floor bedroom idea in Portland Maine with white walls, a standard fireplace and a stone fireplace
Bedroom - large contemporary master medium tone wood floor and brown floor bedroom idea in Portland Maine with white walls, a standard fireplace and a stone fireplace
Find the right local pro for your project

 Kosas
The raw urban appeal of our Norton Bed is highlighted by the preserved characteristics of its reclaimed wood and metal accents. The robust iron accented frame brings with it unmatched durability, while the bed offers plush comfort. The Norton Bed's design is understated yet striking and is bound to uplift any decor. The pine wood used is FSC certified and meets universal sustainability standards.

 Patrick A. Finn, Ltd
Inspiration for a mid-sized transitional guest medium tone wood floor bedroom remodel in Chicago with yellow walls and no fireplace
 GOFG Woodworking LLC
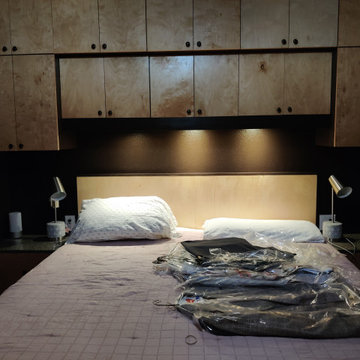
Storage Storage STORAGE!! The wall above the bed is 16ft long and 12ft high, covered in cabinets featuring adjustable shelves, nightstands with solid surface countertops, and a light bridge for reading in bed. A 4ft tall chest of drawers, two armoires, full-length mirror, and platform bed with drawers and locking casters complete the room



Sponsored
Sunbury, OH

J.Holderby - Renovations
Franklin County's Leading General Contractors - 2X Best of Houzz!

 CliqStudios Cabinets
CliqStudios cabinets featured in project by Simone Development, Southington, CT. https://www.facebook.com/SimoneDevelopmentLLC

 Rove Concepts
Asher’s seamless joinery and beautiful walnut or ash veneer are inspired by Danish traditional mid-century masterpieces. The delicately sculpted frame falls 45 degrees into the drawers creating a beautiful casing and intricate depth. Neatly tapered solid wood legs complete the look with handsome brushed copper detail. The Asher Night Stand is the perfect complement to the Asher bed frame, and completes the classic mid-century modern dream.


 Shane Homes Ltd.
Inspiration for a transitional guest carpeted and beige floor bedroom remodel in Calgary with white walls

 User
Mastering prevalent and pivotal mid-century style, the Clarke bedroom collection brilliantly represents why we love a good reboot. Made in California by third-generation craftsmen, this solid wood set unveils the natural beauty of locally harvested Pacific Coast Maple. Pure forms stay true to the pioneering movement’s core values of quality, simplicity and function, while bright accents bring vibrant energy to this space.

 Timothy Godbold Ltd
Rikki Snyder
Inspiration for a large farmhouse girl brown floor and medium tone wood floor playroom remodel in New York with white walls
Inspiration for a large farmhouse girl brown floor and medium tone wood floor playroom remodel in New York with white walls
Sponsored
Sunbury, OH
J.Holderby - Renovations
Franklin County's Leading General Contractors - 2X Best of Houzz!
 ExCo Custom Homes
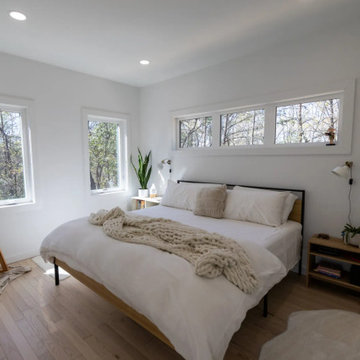
This light-filled Nordic bedroom features crisp white walls, pale pine hardwood flooring, and a low-profile bed draped in white linens and a chunky knit cream throw. Multiple large windows flood the minimalist space with natural sunlight, complemented by light wood nightstands and simple black metal accents.
 GOFG Woodworking LLC
Storage Storage STORAGE!! The wall above the bed is 16ft long and 12ft high, covered in cabinets featuring adjustable shelves, nightstands with solid surface countertops, and a light bridge for reading in bed. A 4ft tall chest of drawers, two armoires, full-length mirror, and platform bed with drawers and locking casters complete the room

 MICHAEL MITCHELL
Bedroom - eclectic medium tone wood floor and brown floor bedroom idea in Charleston with white walls
 Mark Thomas Home
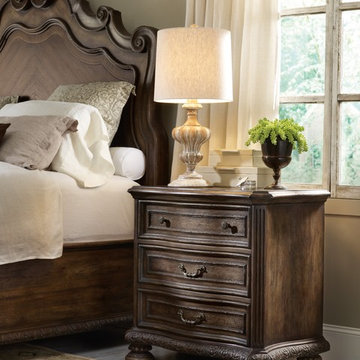
SKU 5070-90016
Material Hardwood Solids & Pecan Veneers
Number of Drawers 3
Style Traditional
Features Three drawers
Receptacle on back
Cedar-lined bottom drawer
Light underneath
Finish Medium Wood
Finish Walnut Colored Rustic Finish
 Fast Furnishings
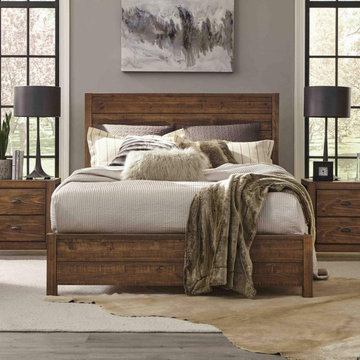
The Farmhouse Walnut Solid Pine Platform Bed in Queen Size blends contemporary and traditional farmhouse styles that make it feel familiar, yet bold. The finish is designed to accentuate the unique grain and natural texture in the wood panels. Made of 100% solid pine wood, this bed features a sturdy construction that can last for years.
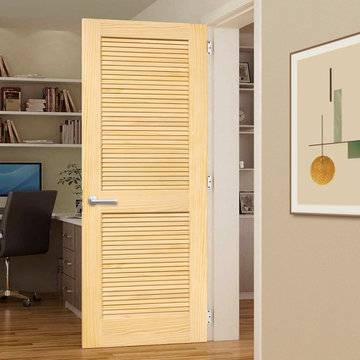
 In and Out Home
Warm up your room. The natural beauty of the wood brings the traditional louver louver design of these solid Pine interior doors to life. They are unfinished and can be painted or stained to match any decor. The high-quality vertical grain delivers the best appearance and performance. The doors are constructed from solid pine from environmentally-friendly, sustainable yield forests.

 Alpine Furniture Company
Example of a small mountain style guest medium tone wood floor and brown floor bedroom design with beige walls and no fireplace
50