
Search results for "Solid railing ideas" in Home Design Ideas
 Dream Coast Builders
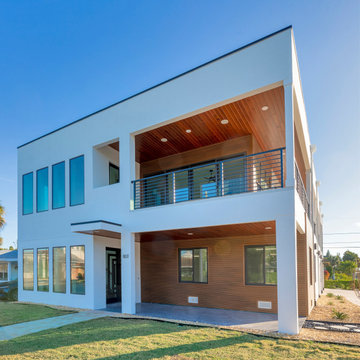
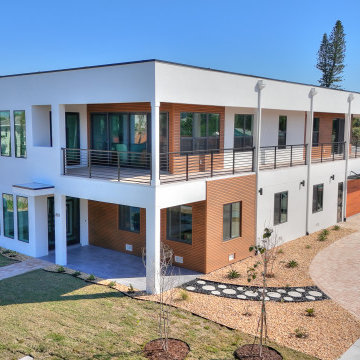
Welcome to our latest project! Nestled in the scenic beauty of Clearwater, FL, this modern marvel is a testament to exquisite design and craftsmanship. Situated in the 33756 area, our custom home boasts sleek lines and contemporary elegance.
As you step onto the balcony, you'll be greeted by endless vistas of blue skies and lush green grass below. The concrete floor provides a solid foundation, while ceiling lights illuminate the space with a warm glow, perfect for enjoying evenings outdoors.
Inside, our interior ideas come to life, creating a seamless blend of comfort and style. From the expansive glass windows that flood the rooms with natural light to the carefully curated plants that bring nature indoors, every detail is thoughtfully designed.
Our remodeling ideas have transformed this space into a modern oasis, with steel and glass doors leading to the backyard where a steel fence offers privacy without sacrificing style. White and wooden shade walls add depth and character, complemented by window blinds and shutters that provide both function and flair.
For those who appreciate convenience, a dedicated car parking space ensures easy access to your modern home. And surrounding the property, trees stand tall, offering shade and tranquility in equal measure.
At the heart of it all is our commitment to quality and excellence. With our expertise in custom homes and general contracting, we've brought this vision to life, creating a home that is as beautiful as it is functional, and as modern as it is timeless. Welcome to your new sanctuary.
 Robert Nebolon Architects
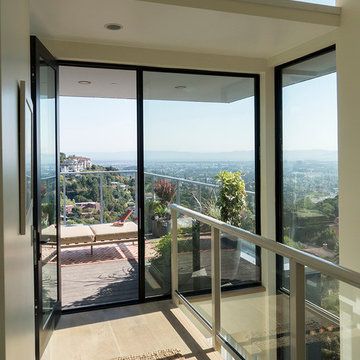
View from Entry to the Sky Terrace with glass guard-rails.
Photo by Thomas Story/Sunset Magazine
House appearance described as California modern, California Coastal, or California Contemporary, San Francisco modern, Bay Area or South Bay residential design, with Sustainability and green design.
 Dream Coast Builders
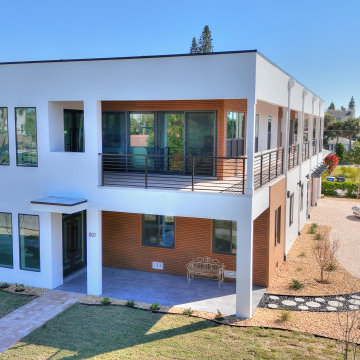
Welcome to our latest project! Nestled in the scenic beauty of Clearwater, FL, this modern marvel is a testament to exquisite design and craftsmanship. Situated in the 33756 area, our custom home boasts sleek lines and contemporary elegance.
As you step onto the balcony, you'll be greeted by endless vistas of blue skies and lush green grass below. The concrete floor provides a solid foundation, while ceiling lights illuminate the space with a warm glow, perfect for enjoying evenings outdoors.
Inside, our interior ideas come to life, creating a seamless blend of comfort and style. From the expansive glass windows that flood the rooms with natural light to the carefully curated plants that bring nature indoors, every detail is thoughtfully designed.
Our remodeling ideas have transformed this space into a modern oasis, with steel and glass doors leading to the backyard where a steel fence offers privacy without sacrificing style. White and wooden shade walls add depth and character, complemented by window blinds and shutters that provide both function and flair.
For those who appreciate convenience, a dedicated car parking space ensures easy access to your modern home. And surrounding the property, trees stand tall, offering shade and tranquility in equal measure.
At the heart of it all is our commitment to quality and excellence. With our expertise in custom homes and general contracting, we've brought this vision to life, creating a home that is as beautiful as it is functional, and as modern as it is timeless. Welcome to your new sanctuary.
Find the right local pro for your project
 Dream Coast Builders
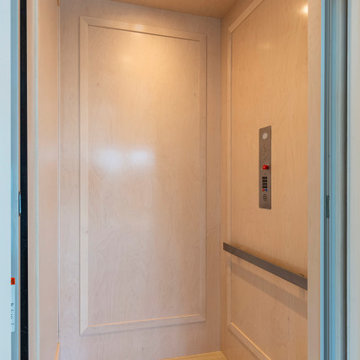
Welcome to our latest project! Nestled in the scenic beauty of Clearwater, FL, this modern marvel is a testament to exquisite design and craftsmanship. Situated in the 33756 area, our custom home boasts sleek lines and contemporary elegance.
As you step onto the balcony, you'll be greeted by endless vistas of blue skies and lush green grass below. The concrete floor provides a solid foundation, while ceiling lights illuminate the space with a warm glow, perfect for enjoying evenings outdoors.
Inside, our interior ideas come to life, creating a seamless blend of comfort and style. From the expansive glass windows that flood the rooms with natural light to the carefully curated plants that bring nature indoors, every detail is thoughtfully designed.
Our remodeling ideas have transformed this space into a modern oasis, with steel and glass doors leading to the backyard where a steel fence offers privacy without sacrificing style. White and wooden shade walls add depth and character, complemented by window blinds and shutters that provide both function and flair.
For those who appreciate convenience, a dedicated car parking space ensures easy access to your modern home. And surrounding the property, trees stand tall, offering shade and tranquility in equal measure.
At the heart of it all is our commitment to quality and excellence. With our expertise in custom homes and general contracting, we've brought this vision to life, creating a home that is as beautiful as it is functional, and as modern as it is timeless. Welcome to your new sanctuary.
 Dream Coast Builders
Welcome to our latest project! Nestled in the scenic beauty of Clearwater, FL, this modern marvel is a testament to exquisite design and craftsmanship. Situated in the 33756 area, our custom home boasts sleek lines and contemporary elegance.
As you step onto the balcony, you'll be greeted by endless vistas of blue skies and lush green grass below. The concrete floor provides a solid foundation, while ceiling lights illuminate the space with a warm glow, perfect for enjoying evenings outdoors.
Inside, our interior ideas come to life, creating a seamless blend of comfort and style. From the expansive glass windows that flood the rooms with natural light to the carefully curated plants that bring nature indoors, every detail is thoughtfully designed.
Our remodeling ideas have transformed this space into a modern oasis, with steel and glass doors leading to the backyard where a steel fence offers privacy without sacrificing style. White and wooden shade walls add depth and character, complemented by window blinds and shutters that provide both function and flair.
For those who appreciate convenience, a dedicated car parking space ensures easy access to your modern home. And surrounding the property, trees stand tall, offering shade and tranquility in equal measure.
At the heart of it all is our commitment to quality and excellence. With our expertise in custom homes and general contracting, we've brought this vision to life, creating a home that is as beautiful as it is functional, and as modern as it is timeless. Welcome to your new sanctuary.
 Sigura Construction
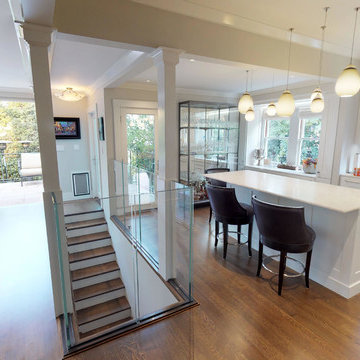
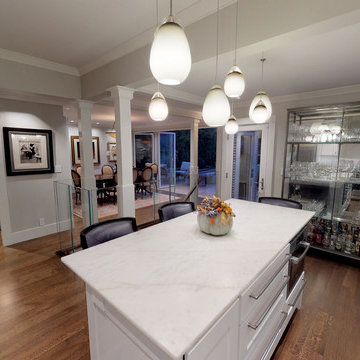
This Palo Alto full home remodel blends modern architecture with elegant design. The main level features a striking staircase with glass railing walls leading up to the kitchen, which is separated from the dining area for an open yet defined layout. The kitchen showcases a large white marble island, white cabinetry, stainless steel appliances, and pendant lighting that adds warmth and sophistication. Adjacent to the dining room is a patio that extends the living space outdoors. The bedroom includes custom built-in shelving and access to a private patio that opens into a bright sunroom filled with natural light, perfect for relaxation. Every detail of this Palo Alto remodel highlights modern craftsmanship, functionality, and refined comfort.
 Sigura Construction
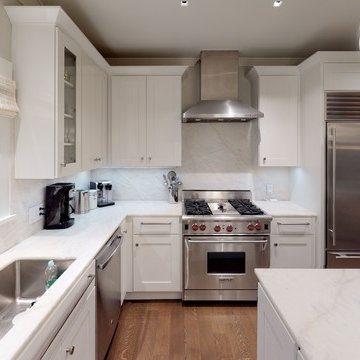
This Palo Alto full home remodel blends modern architecture with elegant design. The main level features a striking staircase with glass railing walls leading up to the kitchen, which is separated from the dining area for an open yet defined layout. The kitchen showcases a large white marble island, white cabinetry, stainless steel appliances, and pendant lighting that adds warmth and sophistication. Adjacent to the dining room is a patio that extends the living space outdoors. The bedroom includes custom built-in shelving and access to a private patio that opens into a bright sunroom filled with natural light, perfect for relaxation. Every detail of this Palo Alto remodel highlights modern craftsmanship, functionality, and refined comfort.

Sponsored
Delaware, OH

Buckeye Basements, Inc.
Central Ohio's Basement Finishing ExpertsBest Of Houzz '13-'21
 Sigura Construction
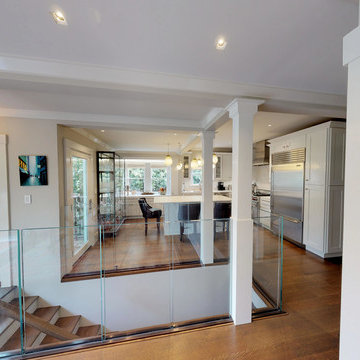
This Palo Alto full home remodel blends modern architecture with elegant design. The main level features a striking staircase with glass railing walls leading up to the kitchen, which is separated from the dining area for an open yet defined layout. The kitchen showcases a large white marble island, white cabinetry, stainless steel appliances, and pendant lighting that adds warmth and sophistication. Adjacent to the dining room is a patio that extends the living space outdoors. The bedroom includes custom built-in shelving and access to a private patio that opens into a bright sunroom filled with natural light, perfect for relaxation. Every detail of this Palo Alto remodel highlights modern craftsmanship, functionality, and refined comfort.
 Sigura Construction
This Palo Alto full home remodel blends modern architecture with elegant design. The main level features a striking staircase with glass railing walls leading up to the kitchen, which is separated from the dining area for an open yet defined layout. The kitchen showcases a large white marble island, white cabinetry, stainless steel appliances, and pendant lighting that adds warmth and sophistication. Adjacent to the dining room is a patio that extends the living space outdoors. The bedroom includes custom built-in shelving and access to a private patio that opens into a bright sunroom filled with natural light, perfect for relaxation. Every detail of this Palo Alto remodel highlights modern craftsmanship, functionality, and refined comfort.
 Mark Brand Architecture
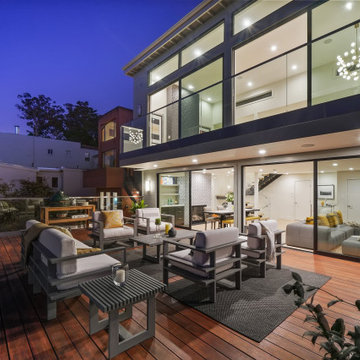
For our client, who had previous experience working with architects, we enlarged, completely gutted and remodeled this Twin Peaks diamond in the rough. The top floor had a rear-sloping ceiling that cut off the amazing view, so our first task was to raise the roof so the great room had a uniformly high ceiling. Clerestory windows bring in light from all directions. In addition, we removed walls, combined rooms, and installed floor-to-ceiling, wall-to-wall sliding doors in sleek black aluminum at each floor to create generous rooms with expansive views. At the basement, we created a full-floor art studio flooded with light and with an en-suite bathroom for the artist-owner. New exterior decks, stairs and glass railings create outdoor living opportunities at three of the four levels. We designed modern open-riser stairs with glass railings to replace the existing cramped interior stairs. The kitchen features a 16 foot long island which also functions as a dining table. We designed a custom wall-to-wall bookcase in the family room as well as three sleek tiled fireplaces with integrated bookcases. The bathrooms are entirely new and feature floating vanities and a modern freestanding tub in the master. Clean detailing and luxurious, contemporary finishes complete the look.
 Accent Window Fashions LLC
Hunter Douglas Bathroom Ideas
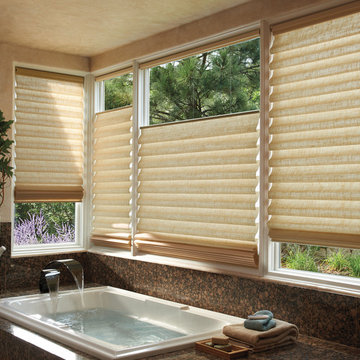
Hunter Douglas Vignette® Tiered™ Modern Roman Shades with PowerRise 2.1 Platinum Technology and Top-Down/Bottom-Up
Operating Systems: PowerRise 2.1 with Platinum Technology
Room: Bathroom
Room Styles: Eclectic
Hunter Douglas Vignette® Tiered™ Modern Roman Shades with PowerRise 2.1 Platinum Technology and Top-Down/Bottom-Up
Fabric: Newport Linen
Color: Cape Cod
Available from Accent Window Fashions LLC
Hunter Douglas Showcase Priority Dealer
Hunter Douglas Certified Installer
Copyright 2001-2013 Hunter Douglas, Inc. All rights reserved.
 Great Lakes Metal Fabrication
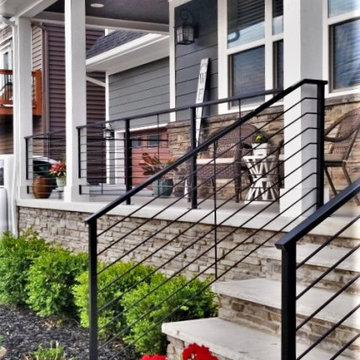
This is an example of a mid-sized contemporary brick metal railing porch design in Detroit with a roof extension.
 Titan Stairs, Utah!
Titan Architectural Products, LLC dba Titan Stairs of Utah
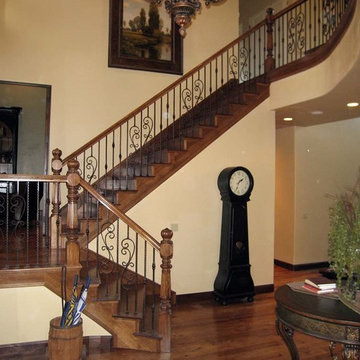
Inspiration for a large timeless wooden u-shaped staircase remodel in Salt Lake City with wooden risers
Inspiration for a large timeless wooden u-shaped staircase remodel in Salt Lake City with wooden risers


 TimberTech
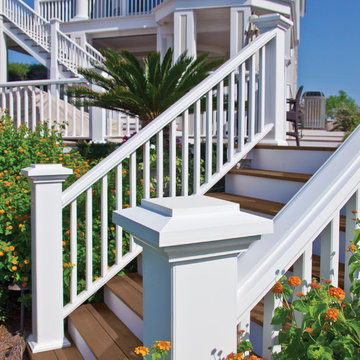
AZEK Reserve Rail offers a larger architectural profile and works well in larger scale spaces and great for porches. It is avialbe in white and offers you the ability to customize with five unique infill options: composite balusters, round aluminum balusters, square aliuminum balusters, cable and glass kit. With the look and feel of real wood, AZEK Reserve Rail never requires painting or staining, and will not rot, peel or splinter. AZEK Reserve Rail is covered by a limited 20 year warranty and is designed to last beautifully.
 KA DesignWorks
David Marlow Photography
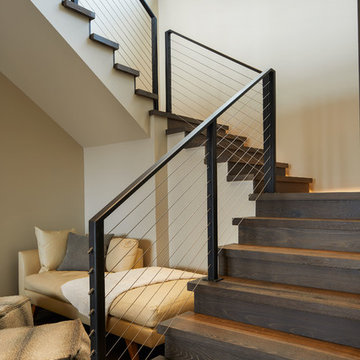
Inspiration for a mid-sized rustic wooden l-shaped cable railing staircase remodel in Denver with wooden risers
Inspiration for a mid-sized rustic wooden l-shaped cable railing staircase remodel in Denver with wooden risers
 Kustom Home Design
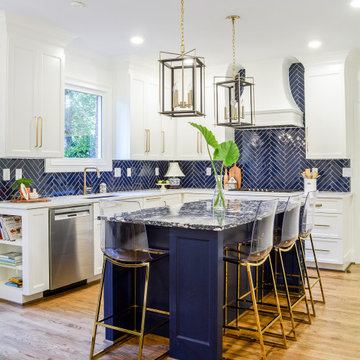
Backsplash with high gloss linear tiles with a bold blue color set in a chevron pattern. Thermador gas cooktop with custom XO vented hood. MSI "Calacatta Leon" quartz countertop. Painted flat panel cabinets using Benjamin Moore "Simply White". Island countertop is Cambria "Islington" and paint color is Benjamin Moore "Deep Royal". Light fixtures are Quoizel architect pendants in western bronze.
 Michelle's Interiors
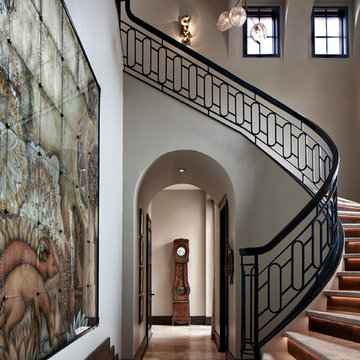
The graceful curve of the stone and wood staircase is echoed in the archway leading to the grandfather clock at the end of the T-shaped entryway. In a foyer this grand, the art work must be proportional, so I selected the large-scale “Tree of Life” mosaic for the wall. Each piece was individually installed into the frame. The stairs are wood and stone, the railing is metal and the floor is limestone.
Photo by Brian Gassel

Sponsored
Fredericksburg, OH

High Point Cabinets
Columbus' Experienced Custom Cabinet Builder | 4x Best of Houzz Winner
 Core Outdoor Living
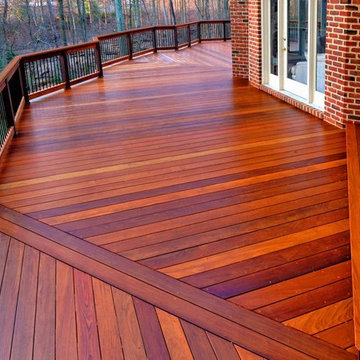
Beautiful deck- Brazilian Ipe flooring with custom-built Ipe railing and staircase. Located in Vienna, VA
Example of a huge mountain style backyard deck design in DC Metro with no cover
Example of a huge mountain style backyard deck design in DC Metro with no cover
 American Porch, LLC
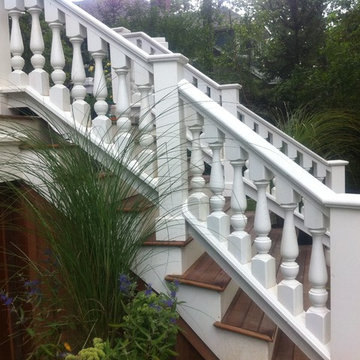
This bold balustrade system is used on the deck, stairs, entry, and over the covered entry on this beautiful Ohio home. The 6" class 4-piece Porch Rail System and 3 1/2 x 26" Revival Porch Spindles are some of our best-selling combinations. What do you think?

110