
Search results for "Solid shower base" in Home Design Ideas
 Tom Hartman LLC
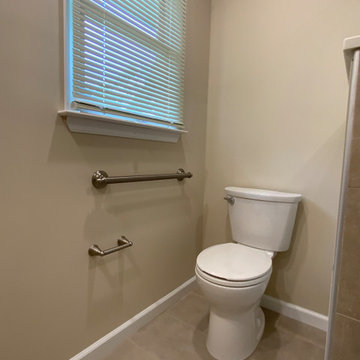
This is a long view of a curbless, open shower with heavy glass panel. Brushed Nickel shower faucet with diverter to hand held that slides on a grab bar for extra safety. Niche with mosaic tiles and linear shower drain. Recessed towel/toiletry shelf. Round front comfort height toilet with grab bar in reach.

 V.I.Photography & Design
Vincent Ivicevic
Inspiration for a small contemporary 3/4 black tile freestanding bathtub remodel in Orange County with a trough sink, black walls and a hinged shower door
Inspiration for a small contemporary 3/4 black tile freestanding bathtub remodel in Orange County with a trough sink, black walls and a hinged shower door

 Brookwood Cabinet Company, Inc.
Example of a transitional l-shaped medium tone wood floor, brown floor and vaulted ceiling kitchen design with an undermount sink, shaker cabinets, black cabinets, white backsplash, stone slab backsplash, stainless steel appliances, an island and white countertops
Find the right local pro for your project

 Estes Builders
 is an award winning home designer and home builder serving Western Washington state since 1989.
Estes Builders designs and builds new homes in Port Angeles, Sequim, Port Townsend, Kingston, Hansville, Poulsbo, Bainbridge Island, Bremerton, Silverdale, Port Orchard and surrounding Clallam and Kitsap Peninsula neighborhoods.

 Plain & Posh
Example of a large transitional master white tile and stone slab marble floor freestanding bathtub design in Chicago with recessed-panel cabinets, white cabinets, white walls, an undermount sink and solid surface countertops

 Finesse Design Remodeling
A clean modern white bathroom located in a Washington, DC condo.
Small minimalist master white tile and marble tile marble floor and white floor alcove shower photo in DC Metro with white cabinets, a one-piece toilet, white walls, an undermount sink, quartz countertops, a hinged shower door and white countertops
Small minimalist master white tile and marble tile marble floor and white floor alcove shower photo in DC Metro with white cabinets, a one-piece toilet, white walls, an undermount sink, quartz countertops, a hinged shower door and white countertops

 Mariano & Co., LLC
Inspiration for a mid-sized transitional master white tile and subway tile porcelain tile, black floor and double-sink freestanding bathtub remodel in Phoenix with shaker cabinets, white cabinets, an undermount sink, quartz countertops, a hinged shower door, white countertops, a niche and a built-in vanity

Sponsored
Fredericksburg, OH

High Point Cabinets
Columbus' Experienced Custom Cabinet Builder | 4x Best of Houzz Winner


 Christie Architecture LLC
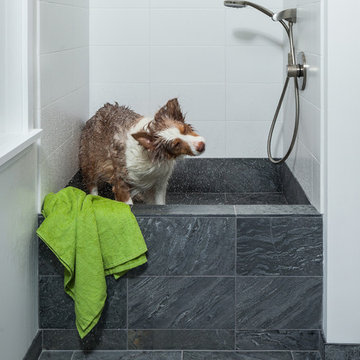
Mid-sized minimalist galley slate floor and gray floor utility room photo in Portland with an integrated sink, flat-panel cabinets, white cabinets, solid surface countertops, white backsplash, white walls, a side-by-side washer/dryer and white countertops

 David Tyson & Associates Inc.
Curb-less shower.
David Tyson & Dennis Nodine
Inspiration for a mid-sized timeless master ceramic tile ceramic tile alcove bathtub remodel in Charlotte with raised-panel cabinets, dark wood cabinets and solid surface countertops
Inspiration for a mid-sized timeless master ceramic tile ceramic tile alcove bathtub remodel in Charlotte with raised-panel cabinets, dark wood cabinets and solid surface countertops

 The Nielsen Collection
Photo Credit Christi Nielsen
Example of a mid-sized trendy master gray tile, multicolored tile and mirror tile ceramic tile freestanding bathtub design in Dallas with open cabinets, gray cabinets, gray walls, an integrated sink and solid surface countertops
Example of a mid-sized trendy master gray tile, multicolored tile and mirror tile ceramic tile freestanding bathtub design in Dallas with open cabinets, gray cabinets, gray walls, an integrated sink and solid surface countertops

 Ashby Collective
Bathroom - large mid-century modern master white tile terrazzo floor, white floor and double-sink bathroom idea in Austin with flat-panel cabinets, green cabinets, white walls, a drop-in sink, white countertops and a built-in vanity

 Housing First Minnesota
Landmark Photography
Great Neighborhood Homes
ArtisanHomeTour.org
Single front door - traditional single front door idea in Minneapolis with a dark wood front door
Single front door - traditional single front door idea in Minneapolis with a dark wood front door



 Dawson Design Group
Brady Architectural Photography
Inspiration for a mid-sized modern master beige tile, black tile, white tile and porcelain tile pebble tile floor and gray floor alcove shower remodel in San Diego with flat-panel cabinets, distressed cabinets, a one-piece toilet, white walls, an undermount sink and solid surface countertops
Inspiration for a mid-sized modern master beige tile, black tile, white tile and porcelain tile pebble tile floor and gray floor alcove shower remodel in San Diego with flat-panel cabinets, distressed cabinets, a one-piece toilet, white walls, an undermount sink and solid surface countertops


 KraftMaster Renovations
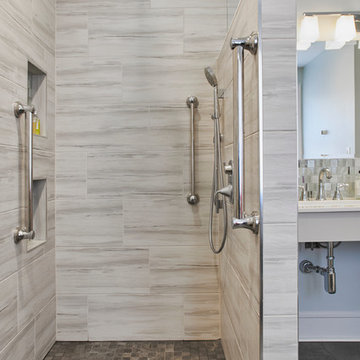
Large undermount bathtub with a Newport Brass tub filler gives this bathtub a pristine and sleek look. The mosaic tile feature pulls gold from the faucetry and adds a beautiful dimension with the hexagonal pattern. This large area even has an expansive bench.
Photos by Chris Veith.

 Carla Bast Design
Vanity, Top & Sink: Restoration Hardware Reclaimed Russian Oak Vanity Piece, Corner Backsplash/Mirror: Antique Mirror Glass Tile, Floor: 2" Hexagon in matte white, Wall color: Sherwin Williams SW7016 Mindful Gray, Pendants: Restoration Hardware, Alyssa Lee Photography

Sponsored
Sunbury, OH

J.Holderby - Renovations
Franklin County's Leading General Contractors - 2X Best of Houzz!

 Altera Design & Remodeling, Inc.
Kaskel Photo
Doorless shower - mid-sized traditional gray tile and porcelain tile doorless shower idea in San Francisco with recessed-panel cabinets, gray cabinets, a two-piece toilet, blue walls, an undermount sink and solid surface countertops
Doorless shower - mid-sized traditional gray tile and porcelain tile doorless shower idea in San Francisco with recessed-panel cabinets, gray cabinets, a two-piece toilet, blue walls, an undermount sink and solid surface countertops

 Solid Rock Enterprises Inc
http://www.houzz.com/pro/rnasbe/rod-nasbe
Inspiration for a small walk-in shower remodel with an integrated sink, flat-panel cabinets and a two-piece toilet
Inspiration for a small walk-in shower remodel with an integrated sink, flat-panel cabinets and a two-piece toilet

 Crabtree Remodeling,LLC
Mid-sized transitional master white tile and ceramic tile corner shower photo in Atlanta with a hinged shower door
220