
Search results for "Solid shower base" in Home Design Ideas


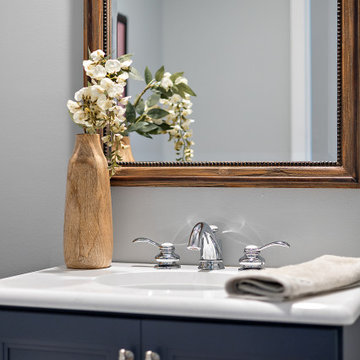
 Cabinetry by Better Bilt
Cabinetry: Showplace Framed
Style: Sonoma w/ Matching Five Piece Drawer Headers
Finish: Westchester Gray
Countertops: (Solid Surfaces Unlimited) Elgin Quartz
Plumbing: Delta Stryke in Stainless
Hardware: (Top Knobs) Ellis Cabinetry
Tile: (Genesee Tile) Bath – 12” x 24” Matrix Bright; (Virginia Tile) Bath Shower Floor & Accent – Soho Hex Mosaic in Halo Gray
Custom “Barn Door” Sliding Shower Glass: (Main Bath) G & S Custom Fab
Interior Design/Furniture, Lighting & Fixture Selection: Devon Moore
Cabinetry Designer: Devon Moore
Contractor: Stonik Services

 Home Masters
Example of a mid-sized classic alcove shower design in Las Vegas with shaker cabinets, black cabinets, brown walls, an integrated sink and solid surface countertops
Find the right local pro for your project

 Castle Building & Remodeling
Bathroom remodel. Photo credit to Hannah Lloyd.
Inspiration for a mid-sized timeless 3/4 gray tile, white tile and stone tile mosaic tile floor doorless shower remodel in Minneapolis with recessed-panel cabinets, white cabinets, a two-piece toilet, purple walls, a pedestal sink and solid surface countertops
Inspiration for a mid-sized timeless 3/4 gray tile, white tile and stone tile mosaic tile floor doorless shower remodel in Minneapolis with recessed-panel cabinets, white cabinets, a two-piece toilet, purple walls, a pedestal sink and solid surface countertops

 Provenance Builders
Elegant beige tile powder room photo in Dallas with an undermount sink, furniture-like cabinets, white cabinets, marble countertops and blue walls

 Stowe Craft and Design
The shampoo niche hosts the wood-like tile from the shower's bench seat and other walls in the master suite, creating a rhythmic flow throughout the space. The ceramic wall tile (also on the shower's ceiling) has the look of a smooth natural marble.

 Tomecek Studio Architecture
Project by Studio H:T. Principal Brad Tomecek now with Tomecek Studio Architecture. Constructed using a sophisticated German prefabrication system, this unique 40 feet wide property boasts expansive front range views. The humble transparent entry elevation is based on a series of north-south solid walls that are connected with storefront glass. This experience unfolds moving through the residence until the occupant is hovering on a deck three stories above the rear yard – ‘floating’ in the trees. Alpine residence blurs the distinction between interior and exterior space while focusing a significant amount of attention to the Flatirons. (Photos by Wilson Kauanui)



 Solid Rock Enterprises Inc
http://www.houzz.com/pro/rnasbe/rod-nasbe
Walk-in shower - small walk-in shower idea with an integrated sink, flat-panel cabinets and a two-piece toilet
Walk-in shower - small walk-in shower idea with an integrated sink, flat-panel cabinets and a two-piece toilet
 Cabinetry by Better Bilt
Cabinetry: Showplace Framed
Style: Sonoma w/ Matching Five Piece Drawer Headers
Finish: Westchester Gray
Countertops: (Solid Surfaces Unlimited) Elgin Quartz
Plumbing: Delta Stryke in Stainless
Hardware: (Top Knobs) Ellis Cabinetry
Tile: (Genesee Tile) Bath – 12” x 24” Matrix Bright; (Virginia Tile) Bath Shower Floor & Accent – Soho Hex Mosaic in Halo Gray
Custom “Barn Door” Sliding Shower Glass: (Main Bath) G & S Custom Fab
Interior Design/Furniture, Lighting & Fixture Selection: Devon Moore
Cabinetry Designer: Devon Moore
Contractor: Stonik Services

 Lucile Glessner Design
Spacious Master bath with curbless dual shower and freestanding resin Badeloft bath tub. Krion solid surface countertop and integrated sinks. Porcelanosa tile.

 LJS Design Inc
Bob Hodson Photography
Small transitional kids' gray tile and porcelain tile porcelain tile alcove bathtub photo in San Diego with a vessel sink, furniture-like cabinets, medium tone wood cabinets, solid surface countertops, a two-piece toilet and white walls
Small transitional kids' gray tile and porcelain tile porcelain tile alcove bathtub photo in San Diego with a vessel sink, furniture-like cabinets, medium tone wood cabinets, solid surface countertops, a two-piece toilet and white walls

 Homes by Tradition
Spacecrafting
Elegant dark wood floor living room photo in Minneapolis with beige walls
Elegant dark wood floor living room photo in Minneapolis with beige walls

 Fluidesign Studio
Building Design, Plans, and Interior Finishes by: Fluidesign Studio I Builder: Anchor Builders I Photographer: sethbennphoto.com
Inspiration for a mid-sized timeless master black tile and stone tile ceramic tile bathroom remodel in Minneapolis with an undermount sink, gray cabinets, marble countertops, a two-piece toilet, blue walls and recessed-panel cabinets
Inspiration for a mid-sized timeless master black tile and stone tile ceramic tile bathroom remodel in Minneapolis with an undermount sink, gray cabinets, marble countertops, a two-piece toilet, blue walls and recessed-panel cabinets

Sponsored
Sunbury, OH

J.Holderby - Renovations
Franklin County's Leading General Contractors - 2X Best of Houzz!

 User
G&G Interior Design
Mid-sized mountain style master beige tile and porcelain tile porcelain tile alcove shower photo in Atlanta with flat-panel cabinets, dark wood cabinets, a two-piece toilet, beige walls, an undermount sink and marble countertops
Mid-sized mountain style master beige tile and porcelain tile porcelain tile alcove shower photo in Atlanta with flat-panel cabinets, dark wood cabinets, a two-piece toilet, beige walls, an undermount sink and marble countertops

Inspiration for a small contemporary one-story and detached concrete fiberboard green studio / workshop shed remodel in Austin with a shed roof
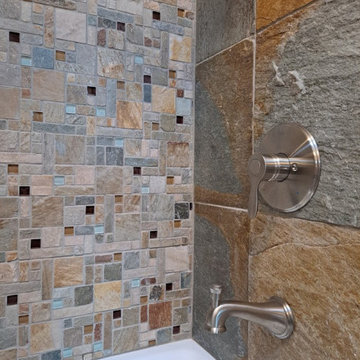
 Beth Simmons Interior Design
slate flooring and shower surround. painted cabinetry
Transitional 3/4 multicolored tile and slate tile slate floor, multicolored floor and single-sink drop-in bathtub photo in Denver with shaker cabinets, white cabinets, a two-piece toilet, white walls, an undermount sink, quartz countertops and a built-in vanity
Transitional 3/4 multicolored tile and slate tile slate floor, multicolored floor and single-sink drop-in bathtub photo in Denver with shaker cabinets, white cabinets, a two-piece toilet, white walls, an undermount sink, quartz countertops and a built-in vanity




 Majestic Interior Specialties
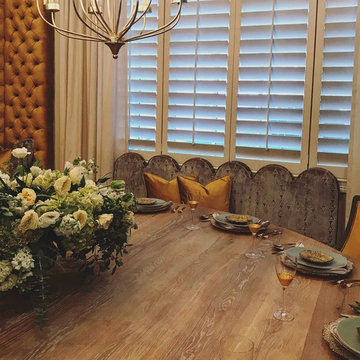
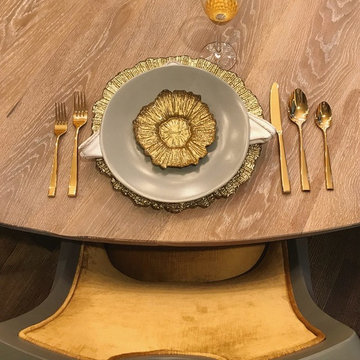
Example of a large transitional master beige tile light wood floor alcove shower design in New Orleans with flat-panel cabinets, a one-piece toilet and beige walls
 Lori Dennis, Inc.
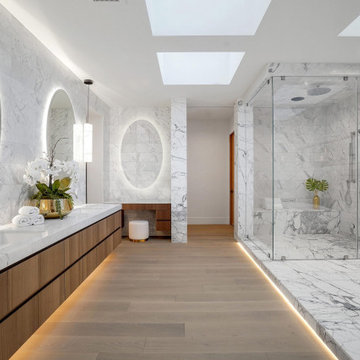
Large and modern master bathroom primary bathroom. Grey and white marble paired with warm wood flooring and door. Expansive curbless shower and freestanding tub sit on raised platform with LED light strip. Modern glass pendants and small black side table add depth to the white grey and wood bathroom. Large skylights act as modern coffered ceiling flooding the room with natural light.
219