
Search results for "Solid shower base" in Home Design Ideas
 Princeton Design Collaborative
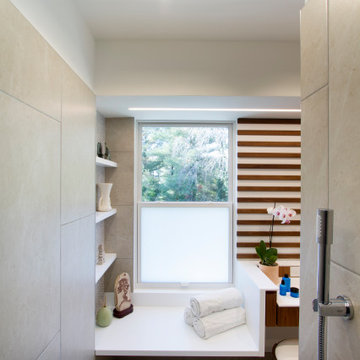
Shower bench in solid surface material in a curbless open shower . Plenty of daylight but sit maintaining privacy with rice paper like window film ,
Example of a mid-sized minimalist master white tile and porcelain tile porcelain tile, beige floor, double-sink and wood wall drop-in bathtub design in Philadelphia with flat-panel cabinets, brown cabinets, a bidet, white walls, an integrated sink, solid surface countertops, white countertops, a niche and a floating vanity
Example of a mid-sized minimalist master white tile and porcelain tile porcelain tile, beige floor, double-sink and wood wall drop-in bathtub design in Philadelphia with flat-panel cabinets, brown cabinets, a bidet, white walls, an integrated sink, solid surface countertops, white countertops, a niche and a floating vanity

 Searl Lamaster Howe Architects
Tony Soluri
Inspiration for a mid-sized industrial galley concrete floor open concept kitchen remodel in Chicago with flat-panel cabinets, dark wood cabinets, quartz countertops, white backsplash, white appliances and an island
Inspiration for a mid-sized industrial galley concrete floor open concept kitchen remodel in Chicago with flat-panel cabinets, dark wood cabinets, quartz countertops, white backsplash, white appliances and an island

 Todd Whittaker Drywall Inc.
The previous tub/shower combo doesn't compare to the new walk in shower with 12"x24" porcelain tile, 2"x2" porcelain mosaic and stacked glass mosaic tile.
Find the right local pro for your project

 Jam Restoration llc
Example of a mid-sized transitional porcelain tile porcelain tile and beige floor alcove shower design in Detroit with a two-piece toilet and beige walls

 Nicholas Doyle Photography
Nicholas Doyle
Inspiration for a mid-sized coastal master white tile and ceramic tile ceramic tile alcove bathtub remodel in New York with a wall-mount sink, a wall-mount toilet and white walls
Inspiration for a mid-sized coastal master white tile and ceramic tile ceramic tile alcove bathtub remodel in New York with a wall-mount sink, a wall-mount toilet and white walls

 Kinship Architecture
Custom full-length solid surface double sinks, custom medicine cabinets with integrated niche and LED lighting.
Inspiration for a modern master gray tile and porcelain tile light wood floor walk-in shower remodel in New York with flat-panel cabinets, an integrated sink and solid surface countertops
Inspiration for a modern master gray tile and porcelain tile light wood floor walk-in shower remodel in New York with flat-panel cabinets, an integrated sink and solid surface countertops

 CRG Homes
Renovation by CRG Companies
Photos by Robyn Pigott
Example of a beach style entryway design in Charleston
Example of a beach style entryway design in Charleston



 CCS ARCHITECTURE
Photovoltaic panels generate all the home’s electricity, sending surplus energy back to the grid. All the home’s systems—hot water, HVAC, and radiant heating—are integrated, electric-based, and powered by the PV panels on the roof. The only use of natural gas is at the cooking range, which draws from a 50-gallon propane tank. With the exception of the propane tank, the home is net-zero in terms of its energy consumption. Photographer: Matthew Millman

 Katherine Joy Interiors
Large transitional master gray tile, white tile and stone tile marble floor freestanding bathtub photo in Toronto with shaker cabinets, blue cabinets, a one-piece toilet, white walls, an undermount sink and solid surface countertops

 Advance Design Studio, Ltd.
A cramped and compartmentalized master bath was turned into a lavish spa bath retreat in this Northwest Suburban home. Removing a tight walk in closet and opening up the master bath to the adjacent no longer needed children’s bedroom allowed for the new master closet to flow effortlessly out of the now expansive master bath.
A corner angled shower allows ample space for showering with a convenient bench seat that extends directly into the whirlpool tub deck. Herringbone tumbled marble tile underfoot creates a beautiful pattern that is repeated in the heated bathroom floor.
The toilet becomes unobtrusive as it hides behind a half wall behind the door to the master bedroom, and a slight niche takes its place to hold a decorative accent.
The sink wall becomes a work of art with a furniture-looking vanity graced with a functional decorative inset center cabinet and two striking marble vessel bowls with wall mounted faucets and decorative light fixtures. A delicate water fall edge on the marble counter top completes the artistic detailing.
A new doorway between rooms opens up the master bath to a new His and Hers walk-in closet, complete with an island, a makeup table, a full length mirror and even a window seat.

 ACo Flooring, Cabinets, Kitchen & Bath Remodel
Inspiration for a timeless white tile alcove shower remodel in Indianapolis with gray walls





 Bath4Life
Example of a mid-sized minimalist 3/4 beige tile and stone tile porcelain tile and brown floor alcove shower design in Miami with flat-panel cabinets, white cabinets, a one-piece toilet, white walls, an undermount sink, solid surface countertops and white countertops

 Piedmont Floors
CS Custom Structures, Inc.
Example of a large transitional master gray tile, white tile and marble tile marble floor corner shower design with beaded inset cabinets, white cabinets, an undermount tub, an undermount sink and granite countertops
Example of a large transitional master gray tile, white tile and marble tile marble floor corner shower design with beaded inset cabinets, white cabinets, an undermount tub, an undermount sink and granite countertops

 ADR Tile and Stone
Freestanding bathtub - large contemporary master white tile and stone tile marble floor freestanding bathtub idea in Jacksonville with recessed-panel cabinets, white cabinets, a two-piece toilet, white walls, an undermount sink and marble countertops

Sponsored
Fredericksburg, OH

High Point Cabinets
Columbus' Experienced Custom Cabinet Builder | 4x Best of Houzz Winner
 Innovate Building Solutions
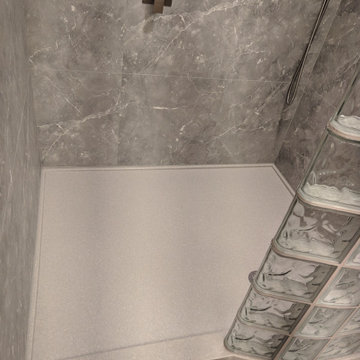
Solid surface shower pan with a curved wave pattern glass block wall and grout free laminate shower wall panels
Example of a mid-sized classic master marble tile beige floor doorless shower design
Example of a mid-sized classic master marble tile beige floor doorless shower design

 Lewis Design-Build-Remodel
Example of a small classic porcelain tile freestanding bathtub design in San Francisco with an undermount sink, shaker cabinets, dark wood cabinets, granite countertops and a two-piece toilet


227