
Search results for "Solid shower base" in Home Design Ideas

 Patterson Custom Homes
Ryan Garvin
Beach style white floor freestanding bathtub photo in Orange County with white walls and a hinged shower door
Beach style white floor freestanding bathtub photo in Orange County with white walls and a hinged shower door



Find the right local pro for your project
 A Touch of Elegance Studio
Inspiration for a small transitional master beige tile and porcelain tile porcelain tile and beige floor alcove shower remodel in Las Vegas with shaker cabinets, gray cabinets, a two-piece toilet, gray walls, an undermount sink and quartzite countertops

 Precision Floor And Decor
White subway tiles, smoky gray glass mosaic tile accents, soft gray spa bathtub, solid surface countertops, and lilac walls. Photos by Kost Plus Marketing.
Photo by Carrie Kost
 Bridges Const.
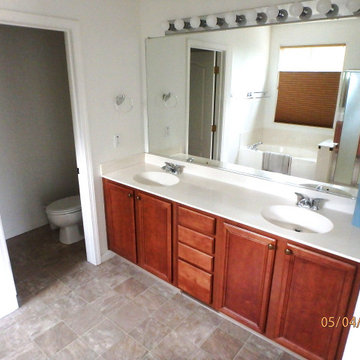
With Jon and Sharon's design input and thoughtful material selections We transformed this dated 2003 bath into a custom retreat!
Features: Shaker Alder vanity with additional storage cabinets complimented by Quartz countertops, A large shower replaced a fiberglass tub and separate small shower that included custom tile work, shampoo niche and a quartz covered seat. New LED lighting throughout that included lighted medicine cabinets. New LVP flooring. Before and after pictures tell it all.

 Lodi Tile Works, Inc
Traditional tile shower with stone look cream porcelain tiles on the shower walls, included with a recessed niche and decorative brick-joint liner. Finished with oil rubbed bronze fixtures. -Lodi, CA

Sponsored
Columbus, OH

Hope Restoration & General Contracting
Columbus Design-Build, Kitchen & Bath Remodeling, Historic Renovations

 Watermark Interiors, LLC
A twist of fun for the bathroom. Photo by the Loflin Group.
Example of a country kids' white tile and ceramic tile ceramic tile drop-in bathtub design with beaded inset cabinets, dark wood cabinets, a one-piece toilet, brown walls, an integrated sink and solid surface countertops
Example of a country kids' white tile and ceramic tile ceramic tile drop-in bathtub design with beaded inset cabinets, dark wood cabinets, a one-piece toilet, brown walls, an integrated sink and solid surface countertops
 Bridges Const.
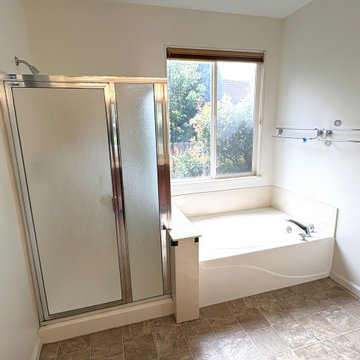
With Jon and Sharon's design input and thoughtful material selections We transformed this dated 2003 bath into a custom retreat!
Features: Shaker Alder vanity with additional storage cabinets complimented by Quartz countertops, A large shower replaced a fiberglass tub and separate small shower that included custom tile work, shampoo niche and a quartz covered seat. New LED lighting throughout that included lighted medicine cabinets. New LVP flooring. Before and after pictures tell it all.

 RRS Design + Build, LLC
Allison Cartwright, Photographer
RRS Design + Build is a Austin based general contractor specializing in high end remodels and custom home builds. As a leader in contemporary, modern and mid century modern design, we are the clear choice for a superior product and experience. We would love the opportunity to serve you on your next project endeavor. Put our award winning team to work for you today!


Inspiration for a mid-sized timeless master beige tile and ceramic tile ceramic tile walk-in shower remodel in Austin with an undermount sink, recessed-panel cabinets, medium tone wood cabinets, granite countertops, a two-piece toilet and beige walls

 Buckeye Cabinet & Supply, Inc.
Inspiration for a mid-sized timeless master white tile and subway tile dark wood floor and brown floor freestanding bathtub remodel with an undermount sink, white cabinets, marble countertops, green walls and raised-panel cabinets

Sponsored
Sunbury, OH

J.Holderby - Renovations
Franklin County's Leading General Contractors - 2X Best of Houzz!

 Beth Webb Interiors
Emily Followill
Bedroom beach style gender-neutral light wood floor kids' bedroom photo in Atlanta with white walls
Bedroom beach style gender-neutral light wood floor kids' bedroom photo in Atlanta with white walls

 Pro Choice Contractors
Inspiration for a mid-sized contemporary 3/4 black and white tile and mosaic tile tub/shower combo remodel in Raleigh with white walls
 Metropolis Drafting and Construction Inc
When our client bought this house, it was stuck in limbo between the traditional interior and a 90's modern structure.
The direction we took was a combination of calm beige color scheme with clean lines and smooth surfaces.
The continuation of the same materials throughout the house finally bonded all the different spaces into a singular home.
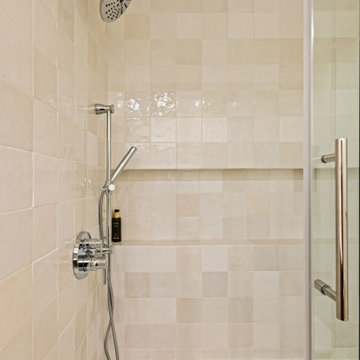
The two guest bathrooms were made with Cloe zellige style tiles and custom floating vanities made from white oak.
The same oak was used also for the built-in TV wall as floating shelves and base cabinets with a large, tiled center piece for the recessed TV and the electric fireplace.
The kitchen also received some of the white oak love in the form of the Island and the recessed cooking area.
The biggest issue with the kitchen space was the lack of proportions between the width and its length vs. the extreme height of the vaulted ceiling.
The solution I came up with was a secondary line of wall cabinets to be the same depth as the full height units to create a wrap around and make the space more proportionate.
Continuing to the master bathroom, here we have a true walk-in master bath suite, no door needed with this size of space.
All the walls received porcelain semi slab treatment. (72x36 porcelain tile) a lot of work went into selecting the correct tile pieces to give it the effect of a single slab installation but without the added cost.
All fixtures are by Kohler with their fantastic modern gold finish.
The result was a perfect flow of calm beige colors and warmth of natural wood throughout.

 Nehemiah General Contractors, LLC
Hidden storage behind bedside cabinet; Custom-built cabinetry; Emily Minton Redfield Photography
Small transitional reach-in closet photo in Denver
Small transitional reach-in closet photo in Denver



 Right Arm Construction
KuDa Photography
Trendy bathroom photo in Portland with flat-panel cabinets and dark wood cabinets
Trendy bathroom photo in Portland with flat-panel cabinets and dark wood cabinets

 Carpetland Carpet One Floor & Home
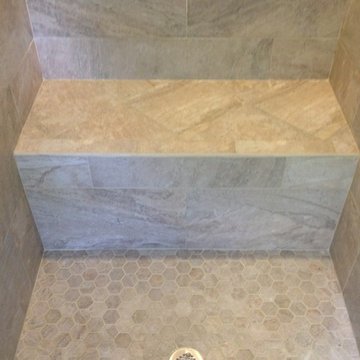
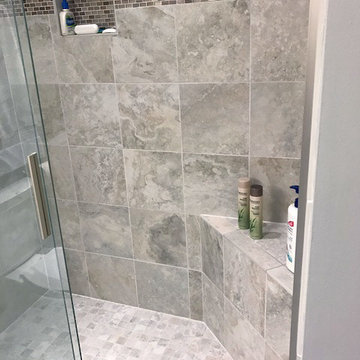
Porcelain shower and floor tiles were used to remodel the master bathroom in this beautiful, older, home. Shower bench artfully picks up the browner tones from the bathroom floor. The homeowner was very particular, and worked in constant consultation with Carpetland Carpet One, and the company's tile suppliers.Carpetland Carpet One Floor & Home

 IS Architecture
This Master Bathroom was created with light, ambiance and functionality in mind.
The basketweave marble tile flooring is a classic tile bordered in a white thassos rectangular tile. The Thassos Beveled Brick is used for the tall wainscoting and shower walls with two rows of a thin grey tile accent. The dark wood tone of the cabinet and face of the tub create a rich offset to the carrara marble countertop and tub top. The vaulted ceiling helps to create the light open feeling. The Horchow Mirrored Vanity is the focal point of the bathroom as it it perfectly centered underneath the window, boxed ridge beam, three crystal pendants and double door opening into the bathroom. The sink cabinet was designed to look like a furniture piece with the custom feet at the toekick, pop out of the middle area and crystal hardware.
231