
Search results for "Solid shower base" in Home Design Ideas

 skip knoll inc professional remodeling
Mid-sized elegant master white tile and ceramic tile vinyl floor and beige floor alcove bathtub photo with flat-panel cabinets, light wood cabinets, blue walls, an undermount sink, solid surface countertops and a hinged shower door


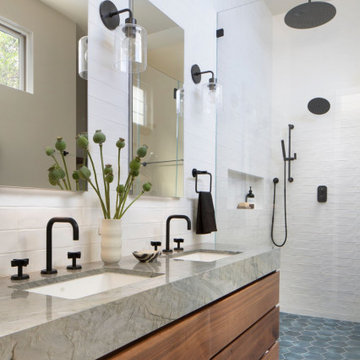

Find the right local pro for your project


 SCD - Design & Construction
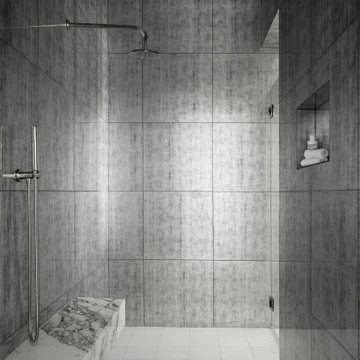
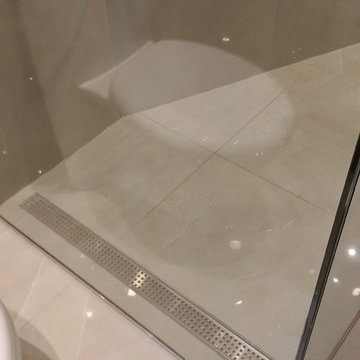
Bathroom renovation by SCD Design & Construction. Keep your bathroom timeless and elegant with neutral marble to keep the ambiance relaxing. And make the space truly feel like yours with a fully customized glass Italian shower! Take your lifestyle to new heights with SCD Design & Construction!

Sponsored
Sunbury, OH

J.Holderby - Renovations
Franklin County's Leading General Contractors - 2X Best of Houzz!
 Di Bartolo Architects Pty Ltd
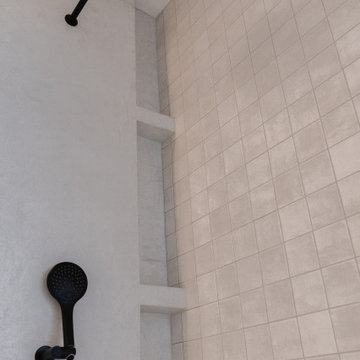
Large trendy kids' gray tile and ceramic tile concrete floor and gray floor doorless shower photo in Melbourne with gray walls

 Solid & Void
Concrete sink as part of the overall bathroom design.
Inspiration for a gray, 10 to 11 inch basin, 50+ inch deep and large modern solid surface and glass tile specialty shape and slate floor drop-in bathtub remodel in New York with 2 faucet holes, a faucet, a wall-mount sink, dark wood cabinets and concrete countertops
Inspiration for a gray, 10 to 11 inch basin, 50+ inch deep and large modern solid surface and glass tile specialty shape and slate floor drop-in bathtub remodel in New York with 2 faucet holes, a faucet, a wall-mount sink, dark wood cabinets and concrete countertops

 Chester County Kitchen & Bath
Simple but elegant bathroom remodel. Gorgeous Fieldstone cabinetry in Wayburg door style with java finish. The countertops, shower wall caps and seat are Meganite solid surface in Blanca White. Sleek free standing tub with hand shower. Frameless glass shower surround. Simple design with a splash of lovely wall color.

 BLUE CANYON CONSTRUCTION
Inspiration for a craftsman gray tile and ceramic tile bathroom remodel in Seattle with shaker cabinets, dark wood cabinets and marble countertops

 Tile Sensations
Visit Our Showroom
3413 Sutherland Ave
Knoxville, TN 37919
Doorless shower - modern master beige tile and porcelain tile travertine floor doorless shower idea with green walls
Doorless shower - modern master beige tile and porcelain tile travertine floor doorless shower idea with green walls
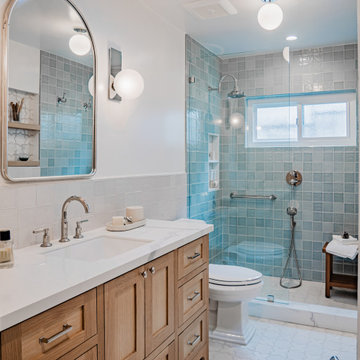
 Avec Interiors
, together with our valued client and builder partner 5blox, rejuvenates a dated and narrow and poorly functioning 90s bathroom. The project culminates in a tranquil sanctuary that epitomizes quiet luxury. The redesign features a custom oak vanity with an integrated hamper and extensive storage, polished nickel finishes, and artfully placed decorative wall niches. Functional elements harmoniously blend with aesthetic details, such as the captivating blue-green shower tile and the charming mini stars and cross tiles adorning both the floor and niches.



 Creative Designs by Sara Pilch
Example of a mid-sized transitional master beige tile and stone tile doorless shower design in St Louis with beaded inset cabinets and purple walls
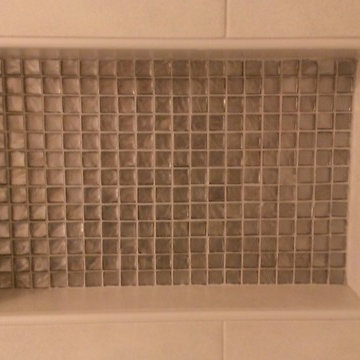
 Custom Surface Solutions
 (www.css-tile.com) - Owner Craig Thompson (512) 430-1215. This project shows before and after pictures of master bathroom remodel including the following:
- 12 x 24 shower wall tile (gray) with 1/3 offset layout pattern.
- 12 x 24 bathroom floor tile (taupe) with 1/3 offset layout pattern.
- Tile shower niche / box
- Granite (River White) floating seat / bench
- 2" x 2" mosaic shower floor tile
- Semi-custom dark wood dual sink vanity recessed panel dual sink vanity with recessed panel doors.
- Granite vanity counter / backsplash (Riiver White)
- Moen chrome plumbing fixtures and hardware accessories
- Kohler rectangular under mount sinks
- Kohler one-piece elongated seat
- Frameless sliding glass door
- Kichler brushed metal vanity mirrors
- Frameless sliding glass door
- Kichler brushed metal vanity mirrors
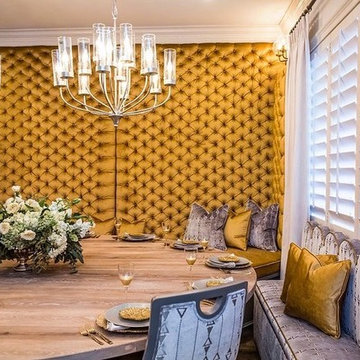


 Devon Tile & Design Studio
Designed by Hughes Plumbing
Bathroom - modern bathroom idea in Philadelphia
Bathroom - modern bathroom idea in Philadelphia

Sponsored
Sunbury, OH
J.Holderby - Renovations
Franklin County's Leading General Contractors - 2X Best of Houzz!

 Andy Juy Designs
Inspiration for a small modern master beige tile and ceramic tile ceramic tile corner shower remodel in Denver with flat-panel cabinets, dark wood cabinets, a one-piece toilet, an integrated sink and solid surface countertops

 G.P. Harris Construction, Inc
This bathroom was added as part of a 1st floor addition for a 50+.
Bathroom includes:
A walk-in tile shower with grab bars, seat and lighted exhaust fan.
A Double vanity with a large well lit mirror and medicine cabinet on the side to provide storage and ease of use.
A linen closet, ADA toilet and luxury vinyl plank floors that run throughout the addition and into the existing home.
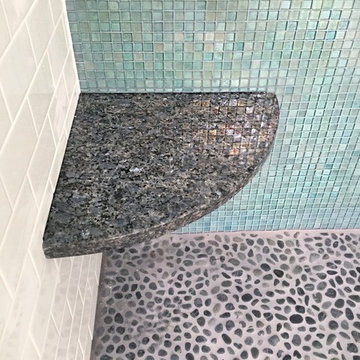
 The Look Interiors
Example of a large beach style master white tile and subway tile slate floor home design design in Boston with a drop-in sink, white cabinets, granite countertops and blue walls
243