
Search results for "Solid stain" in Home Design Ideas
 Ben Herzog
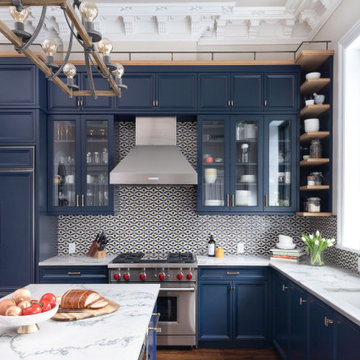
Kitchen - large transitional l-shaped dark wood floor and brown floor kitchen idea with an undermount sink, recessed-panel cabinets, blue cabinets, quartzite countertops, multicolored backsplash, mosaic tile backsplash, paneled appliances, an island and white countertops

 No Longer In Business
Plenty of space for two cooks!.....Photo by Jared Kuzia
Small minimalist u-shaped light wood floor and brown floor enclosed kitchen photo in Boston with an undermount sink, flat-panel cabinets, dark wood cabinets, solid surface countertops, white backsplash, marble backsplash, stainless steel appliances and no island
Small minimalist u-shaped light wood floor and brown floor enclosed kitchen photo in Boston with an undermount sink, flat-panel cabinets, dark wood cabinets, solid surface countertops, white backsplash, marble backsplash, stainless steel appliances and no island

 Schwalbach Kitchen Specialists
Custom island using a Hickory stained gray cabinet by Holiday Kitchens. Corian Countertops with an undermount integrated Corian sink.
Inspiration for a timeless l-shaped kitchen remodel with an integrated sink, raised-panel cabinets, gray cabinets, solid surface countertops, mosaic tile backsplash, an island and white countertops
Inspiration for a timeless l-shaped kitchen remodel with an integrated sink, raised-panel cabinets, gray cabinets, solid surface countertops, mosaic tile backsplash, an island and white countertops
Find the right local pro for your project

 Overmyer Architects
View of garden
Photo by Sean Shanahan
Example of a classic patio design in DC Metro
Example of a classic patio design in DC Metro


 Craig O'Connell Architecture
COA transformed this San Francisco home into a more beautiful, spacious, light-filled and comfortable space by redesigning the back of the house to create an open format kitchen/dining area with modern amenities.
Helynn Ospina Photography

 Magleby Construction
Huge cottage backyard concrete paver patio kitchen photo in Salt Lake City with a pergola

Sponsored
Sunbury, OH

J.Holderby - Renovations
Franklin County's Leading General Contractors - 2X Best of Houzz!


 Zeckser Custom Cabinets
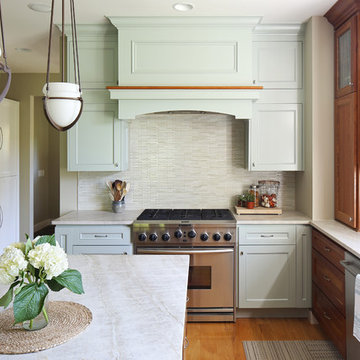
Enclosed kitchen - large traditional u-shaped dark wood floor and brown floor enclosed kitchen idea with shaker cabinets, dark wood cabinets, granite countertops, stainless steel appliances and a peninsula
 Joseph Kitchen & Bath
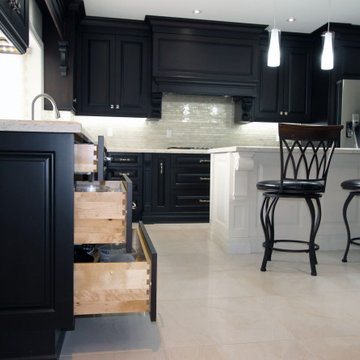
Custom made kitchen in Markham. Designed and manufactured by Joseph Kitchen in 2015. The entire renovation by JK in Markham.
Eat-in kitchen - huge traditional l-shaped porcelain tile and beige floor eat-in kitchen idea in Toronto with a double-bowl sink, raised-panel cabinets, brown cabinets, quartz countertops, metallic backsplash, glass tile backsplash, stainless steel appliances, an island and white countertops
Eat-in kitchen - huge traditional l-shaped porcelain tile and beige floor eat-in kitchen idea in Toronto with a double-bowl sink, raised-panel cabinets, brown cabinets, quartz countertops, metallic backsplash, glass tile backsplash, stainless steel appliances, an island and white countertops

 Studio Dearborn
A young family moving from NYC to their first home in Westchester County found this delightful colonial in Larchmont New York. Studio Dearborn teamed up with Classic Construction Group to redesign space. They stole four feet from the adjacent family room to accommodate a new, classic white kitchen open to the family room. Kitchen design and custom cabinetry by Studio Dearborn. The inset cabinetry in Benjamin Moore White Heron is crafted from solid maple. The island is crafted from Rift sawn oak in a custom charcoal stain. White Macauba countertops give a soft earthy ambiance to the room. Cherner style stools are walnut veneer.
Contractor, Classic Construction Group. White Macauba countertops by Rye Marble and Stone. Appliances by Thermador; Cabinetry color: Benjamin Moore White Heron. Hardware by Hickory Hardware Studio collection. Backsplash tile by Adex Liso in Surf Gray. Photography Adam Kane Macchia.

Sponsored
Delaware, OH

Buckeye Basements, Inc.
Central Ohio's Basement Finishing ExpertsBest Of Houzz '13-'21

 GOODFELLAS CONSTRUCTION
Large vintage inspired design kitchen with beautiful chandeliers. This shabby-chic kitchen with a dark stained island and distressed white counters is a perfect fit for a California home. (White kitchen with white kitchen cabinets.) (stainless steel appliances).

 Regent Penn
Logan Wilson
Inspiration for a mid-sized craftsman walk-out concrete floor staircase remodel with white walls and no fireplace
Inspiration for a mid-sized craftsman walk-out concrete floor staircase remodel with white walls and no fireplace

Example of a mid-sized classic master black and white tile and subway tile marble floor drop-in bathtub design in Los Angeles with recessed-panel cabinets, medium tone wood cabinets, a one-piece toilet, gray walls, an undermount sink and marble countertops

 William Buckham Painting, LLC
Inspiration for a large timeless attached three-car garage remodel in Philadelphia



 BOSS Architecture
photography by james florio
Inspiration for a contemporary dark wood floor and gray floor single front door remodel in Denver with white walls and a black front door
Inspiration for a contemporary dark wood floor and gray floor single front door remodel in Denver with white walls and a black front door

 Hyrum McKay Bates Design, Inc.
Kitchen - coastal l-shaped medium tone wood floor kitchen idea in Salt Lake City with recessed-panel cabinets, dark wood cabinets, blue backsplash, subway tile backsplash, paneled appliances and an island

 Arch Studio, Inc.
 Best of Houzz 2016
Open concept kitchen - traditional l-shaped dark wood floor open concept kitchen idea in San Francisco with raised-panel cabinets, gray cabinets, multicolored backsplash, stainless steel appliances and two islands
Open concept kitchen - traditional l-shaped dark wood floor open concept kitchen idea in San Francisco with raised-panel cabinets, gray cabinets, multicolored backsplash, stainless steel appliances and two islands
120