
Search results for "Solid stain" in Home Design Ideas
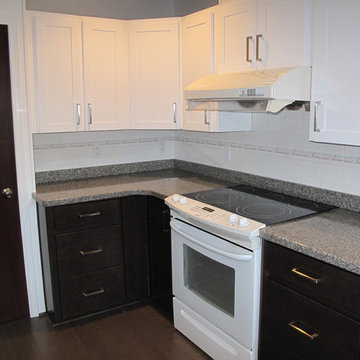
 Kitchen Solvers of Charlotte South-Metrolina
The client was unhappy with her existing oak cabinet exteriors that were restained a number of years ago. Aside from the door style being outdated, the colour was washing/wearing off.
The client chose to update the kitchen by refacing the upper cabinets in Stain White (solid colour) veneer and using Shaker style doors. The lower cabinets were refaced in Cherry veneer in a Milano stain with the same Shaker door. Drawer fronts are solid Cherry slab style. We also installed new Amerock 5 inch Brushed Nickel handles and Blum SoftClose hinges were used throughout.
To increase the storage efficiency we added 8 new pot drawers to the lower cabinets left and right of the stove, and to the left of sink area. Finally, to add more functionality to the existing kitchen layout, a new 48 inch tall bookcase cabinet was added to replace the existing glass curio display case to the left of the sink.
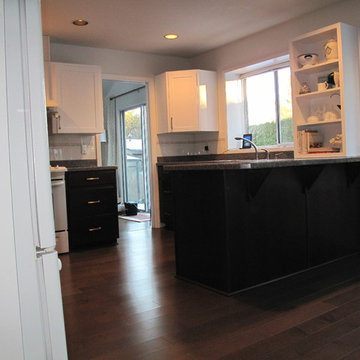
 Kitchen Solvers of Bellevue
The client was unhappy with her existing oak cabinet exteriors that were restained a number of years ago. Aside from the door style being outdated, the colour was washing/wearing off.
The client chose to update the kitchen by refacing the upper cabinets in Stain White (solid colour) veneer and using Shaker style doors. The lower cabinets were refaced in Cherry veneer in a Milano stain with the same Shaker door. Drawer fronts are solid Cherry slab style. We also installed new Amerock 5 inch Brushed Nickel handles and Blum SoftClose hinges were used throughout.
To increase the storage efficiency we added 8 new pot drawers to the lower cabinets left and right of the stove, and to the left of sink area. Finally, to add more functionality to the existing kitchen layout, a new 48 inch tall bookcase cabinet was added to replace the existing glass curio display case to the left of the sink.
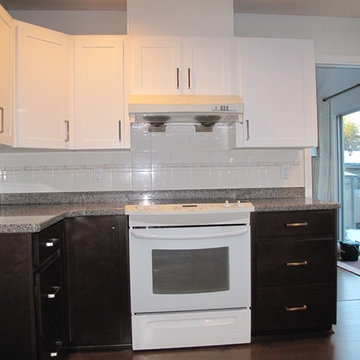 Kitchen Solvers of Charlotte South-Metrolina
The client was unhappy with her existing oak cabinet exteriors that were restained a number of years ago. Aside from the door style being outdated, the colour was washing/wearing off.
The client chose to update the kitchen by refacing the upper cabinets in Stain White (solid colour) veneer and using Shaker style doors. The lower cabinets were refaced in Cherry veneer in a Milano stain with the same Shaker door. Drawer fronts are solid Cherry slab style. We also installed new Amerock 5 inch Brushed Nickel handles and Blum SoftClose hinges were used throughout.
To increase the storage efficiency we added 8 new pot drawers to the lower cabinets left and right of the stove, and to the left of sink area. Finally, to add more functionality to the existing kitchen layout, a new 48 inch tall bookcase cabinet was added to replace the existing glass curio display case to the left of the sink.
Find the right local pro for your project
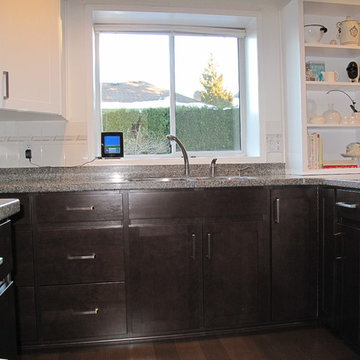 Kitchen Solvers of Charlotte South-Metrolina
The client was unhappy with her existing oak cabinet exteriors that were restained a number of years ago. Aside from the door style being outdated, the colour was washing/wearing off.
The client chose to update the kitchen by refacing the upper cabinets in Stain White (solid colour) veneer and using Shaker style doors. The lower cabinets were refaced in Cherry veneer in a Milano stain with the same Shaker door. Drawer fronts are solid Cherry slab style. We also installed new Amerock 5 inch Brushed Nickel handles and Blum SoftClose hinges were used throughout.
To increase the storage efficiency we added 8 new pot drawers to the lower cabinets left and right of the stove, and to the left of sink area. Finally, to add more functionality to the existing kitchen layout, a new 48 inch tall bookcase cabinet was added to replace the existing glass curio display case to the left of the sink.
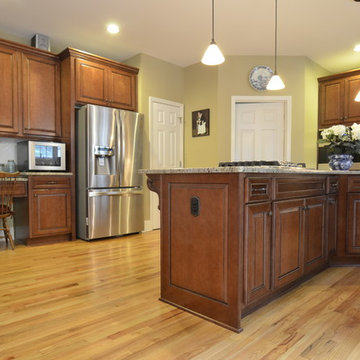
 Reface & Custom Cabinets
Kitchen after solid Maple refacing makeover.
Large elegant u-shaped eat-in kitchen photo in Atlanta with raised-panel cabinets, medium tone wood cabinets, granite countertops, stainless steel appliances and an island
Large elegant u-shaped eat-in kitchen photo in Atlanta with raised-panel cabinets, medium tone wood cabinets, granite countertops, stainless steel appliances and an island
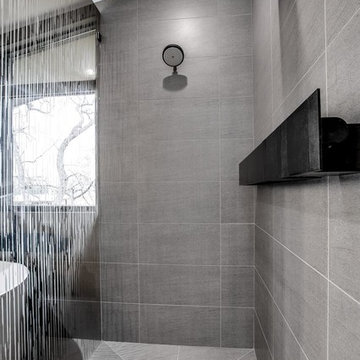
 Cody & Sons Plumbing, Heating & Air
Example of a large trendy master gray tile and stone tile ceramic tile and gray floor bathroom design in Dallas with flat-panel cabinets, black cabinets, gray walls, a pedestal sink and solid surface countertops
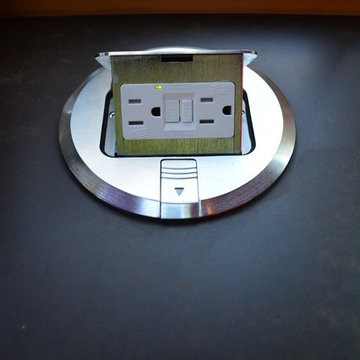
 H2D Architecture + Design
This project was for a house located in the Capital Hill neighborhood of Seattle. The homeowner was interested in building a new addition to house a large kitchen, convert the old kitchen to an office space, add a 'smart car' garage and rebuild the front porch. The home was a large load bearing masonry structure which made the construction
Design: Heidi Helgeson, H2D Architecture + Design
Build: Carlisle Classic Homes

Sponsored
Sunbury, OH

J.Holderby - Renovations
Franklin County's Leading General Contractors - 2X Best of Houzz!
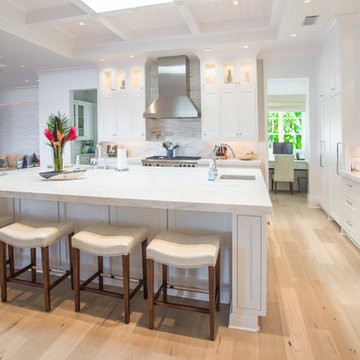
 Kitchens By Clay
Frank Berna Photography
Inspiration for a transitional l-shaped open concept kitchen remodel in Miami with glass-front cabinets, white cabinets, white backsplash and paneled appliances
Inspiration for a transitional l-shaped open concept kitchen remodel in Miami with glass-front cabinets, white cabinets, white backsplash and paneled appliances
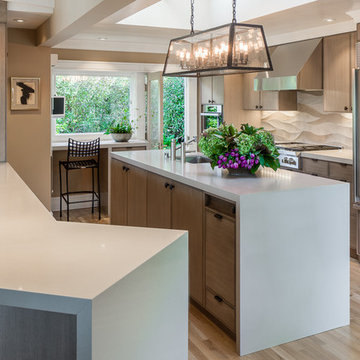
 Antonio Martins Interior Design
Elegant modern kitchen created by combining custom cabinets, ceasar stone counter tops, Artistic Tile backsplash and Gregorious Pineo LIght Fixture. Custom cabinets all finished by hand with custom color and glaze by Fabian Fine furniture. Photos by Christopher Stark
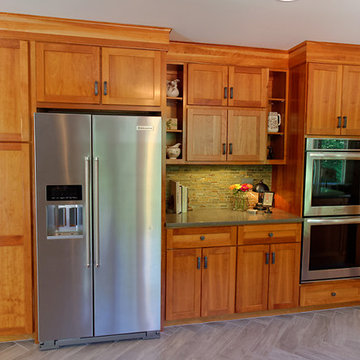
 Kathleen Doyle Interior Designs LLC
Bill Secord
Eat-in kitchen - huge craftsman u-shaped porcelain tile eat-in kitchen idea in Seattle with an integrated sink, shaker cabinets, medium tone wood cabinets, solid surface countertops, green backsplash, stone tile backsplash, stainless steel appliances and an island
Eat-in kitchen - huge craftsman u-shaped porcelain tile eat-in kitchen idea in Seattle with an integrated sink, shaker cabinets, medium tone wood cabinets, solid surface countertops, green backsplash, stone tile backsplash, stainless steel appliances and an island
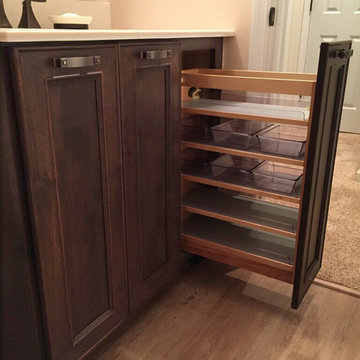
 ProCraft Fine Cabinet & Woodwork
This couple needed maximum storage in a small space. This 36" vanity uses every inch of space! There is a shelf and roll-out drawer in what is normally just open space underneath the sink, and a pull out shelf organizer instead of a medicine cabinet..
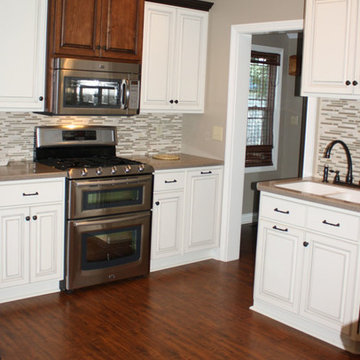
 J&L Home Center, LLC.
Eat-in kitchen - traditional u-shaped medium tone wood floor eat-in kitchen idea in Other with an undermount sink, raised-panel cabinets, solid surface countertops, glass tile backsplash, stainless steel appliances and a peninsula
 Mary Fisher Designs
Corner access is a MUST.
Mary Fisher Knott
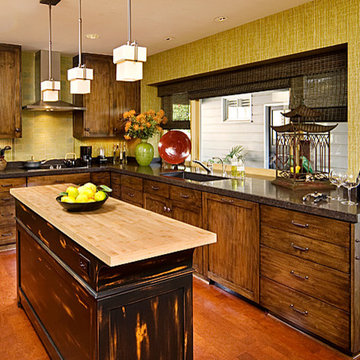
Kitchen - large eclectic l-shaped dark wood floor kitchen idea in Phoenix with an undermount sink, shaker cabinets, dark wood cabinets, solid surface countertops, green backsplash, subway tile backsplash, stainless steel appliances and an island
Kitchen - large eclectic l-shaped dark wood floor kitchen idea in Phoenix with an undermount sink, shaker cabinets, dark wood cabinets, solid surface countertops, green backsplash, subway tile backsplash, stainless steel appliances and an island

Sponsored
Fredericksburg, OH

High Point Cabinets
Columbus' Experienced Custom Cabinet Builder | 4x Best of Houzz Winner
 SALA Architects
Cabin Redo by Dale Mulfinger
Photography by Troy Thies
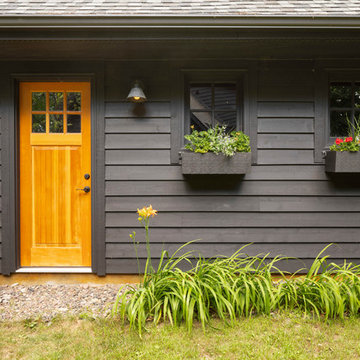
Mountain style black wood exterior home photo in Minneapolis
Mountain style black wood exterior home photo in Minneapolis
 Amsted Design-Build
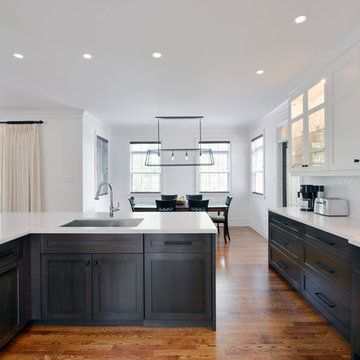
Large elegant u-shaped medium tone wood floor eat-in kitchen photo in Ottawa with an undermount sink, shaker cabinets, white cabinets, solid surface countertops, white backsplash, ceramic backsplash, stainless steel appliances and a peninsula
 The Kitchenworks
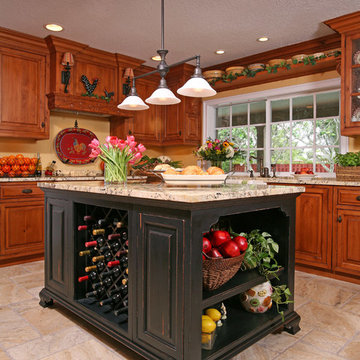
Rustic, farmhouse style Kitchen, with dark blue painted island with slight distressing throughout and wood rub-through.
Inspiration for a mid-sized rustic u-shaped travertine floor enclosed kitchen remodel in Miami with a farmhouse sink, raised-panel cabinets, medium tone wood cabinets, granite countertops, yellow backsplash and an island
Inspiration for a mid-sized rustic u-shaped travertine floor enclosed kitchen remodel in Miami with a farmhouse sink, raised-panel cabinets, medium tone wood cabinets, granite countertops, yellow backsplash and an island
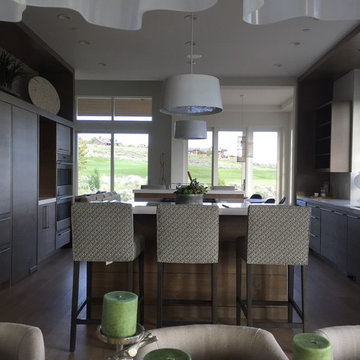
 Weatherwood Stains
Example of a large mountain style galley light wood floor open concept kitchen design in Salt Lake City with flat-panel cabinets, medium tone wood cabinets, solid surface countertops, white backsplash, paneled appliances and two islands


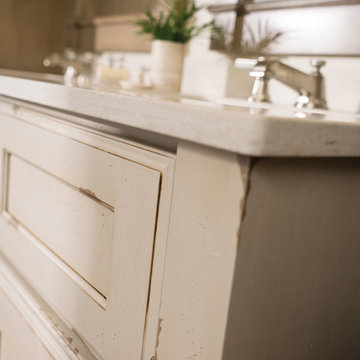
 Dura Supreme Cabinetry
Submerse yourself in a serene bath environment and enjoy solitude as your reward. Select the most inviting and luxurious materials to create a relaxing space that rejuvenates as it soothes and calms. Coordinating bath furniture from Dura Supreme brings all the details together with your choice of beautiful styles and finishes. Mirrored doors in the linen cabinet make small spaces look expansive and add a convenient full-length mirror into the bathroom.
Two tall linen cabinets in this two-tone bathroom add vast amounts of storage to the small space while adding beauty to the room. The “Cashew” gray stain on the linen cabinets match the undertones of the Heritage Paint finish and at a beautifully dramatic contrast to the design. This sublime bathroom features Dura Supreme’s “Style Four” furniture series. Style Four offers 10 different configurations (for single sink vanities, double sink vanities, or offset sinks), and multiple decorative toe options to coordinate vanities and linen cabinets. A matching mirror complements the vanity design.
Over time, a well-loved painted furniture piece will show distinctive signs of wear and use. Each chip and dent tells a story of its history through layers of paint. With its beautifully aged surface and chipped edges, Dura Supreme’s Heritage Paint collection, shown on this bathroom vanity, is designed to resemble a cherished family heirloom.
Dura Supreme’s artisans hand-detail the surface to create the look of timeworn distressing. Finishes are layered to emulate the look of furniture that has been refinished over the years. A layer of stain is covered with a layer of paint with special effects to age the surface. The paint is then chipped away along corners and edges to create, the signature look of Heritage Paint.
The bathroom has evolved from its purist utilitarian roots to a more intimate and reflective sanctuary in which to relax and reconnect. A refreshing spa-like environment offers a brisk welcome at the dawning of a new day or a soothing interlude as your day concludes.
Our busy and hectic lifestyles leave us yearning for a private place where we can truly relax and indulge. With amenities that pamper the senses and design elements inspired by luxury spas, bathroom environments are being transformed from the mundane and utilitarian to the extravagant and luxurious.
Bath cabinetry from Dura Supreme offers myriad design directions to create the personal harmony and beauty that are a hallmark of the bath sanctuary. Immerse yourself in our expansive palette of finishes and wood species to discover the look that calms your senses and soothes your soul. Your Dura Supreme designer will guide you through the selections and transform your bath into a beautiful retreat.
Request a FREE Dura Supreme Brochure Packet:
http://www.durasupreme.com/request-brochure
Find a Dura Supreme Showroom near you today:
http://www.durasupreme.com/dealer-locator
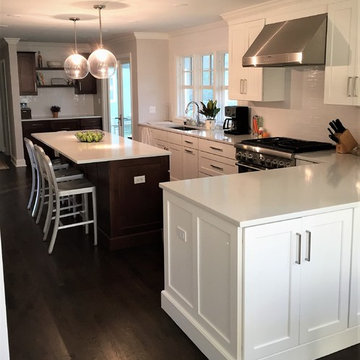
 Mayne Construction, LLC
Inspiration for a large contemporary l-shaped dark wood floor and black floor eat-in kitchen remodel in New York with white cabinets, solid surface countertops, white backsplash, stainless steel appliances, an island, an undermount sink, recessed-panel cabinets and porcelain backsplash
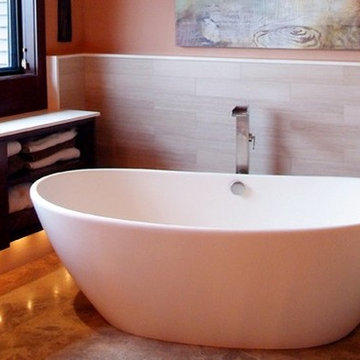
 Carpenter Architects
Dark-stained oak cabinets, free-standing tub
Inspiration for a mid-sized contemporary master beige tile and stone tile travertine floor bathroom remodel in Seattle with flat-panel cabinets, dark wood cabinets, red walls, a vessel sink and solid surface countertops
Inspiration for a mid-sized contemporary master beige tile and stone tile travertine floor bathroom remodel in Seattle with flat-panel cabinets, dark wood cabinets, red walls, a vessel sink and solid surface countertops
107