
Search results for "Solid stain" in Home Design Ideas

 HighCraft Builders
Trendy wooden light wood floor staircase photo in Denver with white walls and wooden risers


 Bayless custom homes
Large elegant open concept medium tone wood floor and brown floor family room photo in Austin with beige walls, a standard fireplace, a stone fireplace and a media wall
Find the right local pro for your project


 Architecture in Formation
Michelle Rose Photography
Inspiration for a mid-sized transitional enclosed light wood floor and beige floor family room library remodel in New York with white walls, a wall-mounted tv and no fireplace
Inspiration for a mid-sized transitional enclosed light wood floor and beige floor family room library remodel in New York with white walls, a wall-mounted tv and no fireplace

 Tomecek Studio Architecture
Photography by John Gibbons
Project by Studio H:T principal in charge Brad Tomecek (now with Tomecek Studio Architecture). This contemporary custom home forms itself based on specific view vectors to Long's Peak and the mountains of the front range combined with the influence of a morning and evening court to facilitate exterior living. Roof forms undulate to allow clerestory light into the space, while providing intimate scale for the exterior areas. A long stone wall provides a reference datum that links public and private and inside and outside into a cohesive whole.

 User
Shaun Ring
Arts and crafts open concept medium tone wood floor and brown floor family room photo with gray walls, a standard fireplace, a stone fireplace and a wall-mounted tv
Arts and crafts open concept medium tone wood floor and brown floor family room photo with gray walls, a standard fireplace, a stone fireplace and a wall-mounted tv

Sponsored
Delaware, OH

Buckeye Basements, Inc.
Central Ohio's Basement Finishing ExpertsBest Of Houzz '13-'21

 Murphy & Co. Design
Photo by Susan Gilmore Photography
Inspiration for a timeless exterior home remodel in Minneapolis
Inspiration for a timeless exterior home remodel in Minneapolis

 LG Construction + Development
Inspiration for a contemporary white tile freestanding bathtub remodel in Chicago

 Lisa Shaffer
Hot trend alert: bookmatched vertical grain cabinetry. A mouthful but oh so pretty to look at.
Mid-sized trendy single-wall vinyl floor and gray floor eat-in kitchen photo in DC Metro with an undermount sink, shaker cabinets, medium tone wood cabinets, wood countertops, white backsplash, stone slab backsplash, stainless steel appliances, an island and multicolored countertops
Mid-sized trendy single-wall vinyl floor and gray floor eat-in kitchen photo in DC Metro with an undermount sink, shaker cabinets, medium tone wood cabinets, wood countertops, white backsplash, stone slab backsplash, stainless steel appliances, an island and multicolored countertops

 Boston Virtual Imaging
Amanda Beattie - Boston Virtual Imaging
Inspiration for a transitional open concept dark wood floor living room remodel in Boston with a standard fireplace and white walls
Inspiration for a transitional open concept dark wood floor living room remodel in Boston with a standard fireplace and white walls


 Julia Overton Interiors
Gordon Beall
Staircase - traditional wooden u-shaped dark wood floor staircase idea in DC Metro
Staircase - traditional wooden u-shaped dark wood floor staircase idea in DC Metro



 Legno Bastone Wide Plank Flooring
Example of a large transitional great room design in Miami with blue walls

 Structure
This 5,077 square foot Traditional Coastal Colonial custom home was designed by P2 Design. The home displays harmonious symmetry, with a horizontal white siding façade, van deusen blue wood shutters that complement the tasteful matching paneled front door, and natural stone chimneys. The architectural style fits neatly in the neighborhood by drawing on the surrounding colonial homes, giving it a touch of history, and blending it with a more casual traditional coastal appearance. Photos by Latham Architectural


 Solid Impressions Decorative Concrete & Epoxy
Solid Impressions, Abilene Texas
Example of a trendy hallway design in Austin
Example of a trendy hallway design in Austin

Sponsored
Sunbury, OH

J.Holderby - Renovations
Franklin County's Leading General Contractors - 2X Best of Houzz!

 PHX Architecture
Photography by Werner Segarra
Interior Design: Kim Scodro Interiors
Builder: Sommer Custom Homes
Kitchen - traditional l-shaped medium tone wood floor kitchen idea in Los Angeles with raised-panel cabinets, beige cabinets, multicolored backsplash, paneled appliances and two islands
Kitchen - traditional l-shaped medium tone wood floor kitchen idea in Los Angeles with raised-panel cabinets, beige cabinets, multicolored backsplash, paneled appliances and two islands
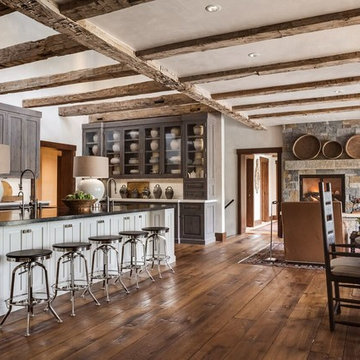


 Finishing Touch Hardwood Floor & Remodeling Co.
Awesome! All White Cabinets and we stained the floors Black. Marble countertops and back splash. Main counter tops are solid white Quartz.
Example of a large arts and crafts l-shaped dark wood floor eat-in kitchen design in Boston with a farmhouse sink, shaker cabinets, white cabinets, marble countertops, white backsplash, stone slab backsplash, paneled appliances and white walls
Example of a large arts and crafts l-shaped dark wood floor eat-in kitchen design in Boston with a farmhouse sink, shaker cabinets, white cabinets, marble countertops, white backsplash, stone slab backsplash, paneled appliances and white walls
131