
Search results for "Solid stain" in Home Design Ideas

 Old World Floors, LLC
Highlight the rustic character and charm of solid hickory plank floors with a medium dark stain
Inspiration for a transitional medium tone wood floor family room remodel
Inspiration for a transitional medium tone wood floor family room remodel

 ZeroEnergy Design
Eric Roth Photography
Staircase - mid-sized farmhouse wooden l-shaped staircase idea in Boston with wooden risers
Staircase - mid-sized farmhouse wooden l-shaped staircase idea in Boston with wooden risers

 Milton Development
Inspiration for a transitional light wood floor family room remodel in New York with white walls, a standard fireplace, a stone fireplace and a wall-mounted tv
Find the right local pro for your project

 Interior Expressions Design Showroom
Robin Stancliff
Example of a tuscan medium tone wood floor open concept kitchen design in Phoenix with medium tone wood cabinets and beige walls
Example of a tuscan medium tone wood floor open concept kitchen design in Phoenix with medium tone wood cabinets and beige walls
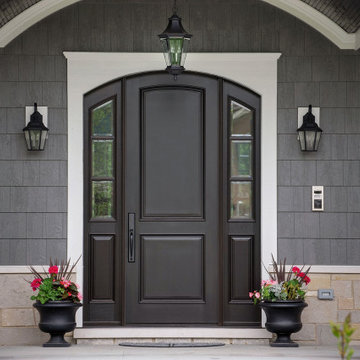
 Glenview Haus – Custom Doors & Wine Cellars
Glenview Haus Classic Collection of front doors provides solid wood doors that are elegantly styled with archetypal designs. These custom-made wooden front doors feature elaborate, raised moldings. Showcasing two-panel and one-panel door styles, clients can choose which time-honored look will better suit their home. The Classic Collection of front doors can additionally be customized with intricate and beautifully unique jointed and lead patterns to better fit the personalities of the individuals who live inside. The artisans at Glenview Haus focus on enhancing the natural elegance of the high-end wood grains by using furniture-quality stains and techniques.

 Montalbano Inc.
Solid Carved Wood Dining Room Set - Natural Finish – No Stain – 4 Door China, Pedestal Table with 2 - 18” Leaves, 2 Arm Chairs and 4 Side Chairs – 8 Way Hand Tied Spring Seats Solid Carved Wood Buffet – No Stain

 Fluidesign Studio
Seth Benn Photography
Inspiration for a mid-sized transitional l-shaped medium tone wood floor and brown floor eat-in kitchen remodel in Minneapolis with an undermount sink, shaker cabinets, gray cabinets, quartzite countertops, white backsplash, subway tile backsplash, stainless steel appliances, an island and white countertops
Inspiration for a mid-sized transitional l-shaped medium tone wood floor and brown floor eat-in kitchen remodel in Minneapolis with an undermount sink, shaker cabinets, gray cabinets, quartzite countertops, white backsplash, subway tile backsplash, stainless steel appliances, an island and white countertops



 Ateliers Jacob
Materials : Quartz / Matt MDF lacquer color white / Stain glass / Solid oak.
Example of a transitional kitchen design in Montreal
Example of a transitional kitchen design in Montreal


 BBH Design Studio
kitchen
Kitchen - contemporary white floor kitchen idea in Miami with an undermount sink, flat-panel cabinets, dark wood cabinets, stainless steel appliances and two islands
Kitchen - contemporary white floor kitchen idea in Miami with an undermount sink, flat-panel cabinets, dark wood cabinets, stainless steel appliances and two islands

 User
A semi-transparent stain was used for the cedar wood rail and arbor. Solid stain was used for the pine-made deck & stairs.
Example of a mid-sized arts and crafts backyard balcony deck design in Dallas with a pergola
Example of a mid-sized arts and crafts backyard balcony deck design in Dallas with a pergola

 Craftsman Design and Renovation
The original kitchen was disjointed and lacked connection to the home and its history. The remodel opened the room to other areas of the home by incorporating an unused breakfast nook and enclosed porch to create a spacious new kitchen. It features stunning soapstone counters and range splash, era appropriate subway tiles, and hand crafted floating shelves. Ceasarstone on the island creates a durable, hardworking surface for prep work. A black Blue Star range anchors the space while custom inset fir cabinets wrap the walls and provide ample storage. Great care was given in restoring and recreating historic details for this charming Foursquare kitchen.

 Kellogg's Painting
Deck staining contractors at Kellogg's Painting applied a solid stain to this deck in Catskill NY.

Sponsored
Sunbury, OH

J.Holderby - Renovations
Franklin County's Leading General Contractors - 2X Best of Houzz!

 Masterpiece Design Group
Multi-functional spaces are here to stay! We created a built-in as the focal point in the space for storage, a freestanding desk and bar cart, and a separate zone to maximize additional seating for this dreamy office. We love the stained beams and decorative light as well. Studio KW Photography

 Titan Stairs, Utah!
Titan Architectural Products, LLC dba Titan Stairs of Utah
Staircase - mid-sized traditional carpeted straight staircase idea in Salt Lake City with beige walls and carpeted risers
Staircase - mid-sized traditional carpeted straight staircase idea in Salt Lake City with beige walls and carpeted risers

 Tammara Stroud Design
In 1949, one of mid-century modern’s most famous NW architects, Paul Hayden Kirk, built this early “glass house” in Hawthorne Hills. Rather than flattening the rolling hills of the Northwest to accommodate his structures, Kirk sought to make the least impact possible on the building site by making use of it natural landscape. When we started this project, our goal was to pay attention to the original architecture--as well as designing the home around the client’s eclectic art collection and African artifacts. The home was completely gutted, since most of the home is glass, hardly any exterior walls remained. We kept the basic footprint of the home the same—opening the space between the kitchen and living room. The horizontal grain matched walnut cabinets creates a natural continuous movement. The sleek lines of the Fleetwood windows surrounding the home allow for the landscape and interior to seamlessly intertwine. In our effort to preserve as much of the design as possible, the original fireplace remains in the home and we made sure to work with the natural lines originally designed by Kirk.

 Kate Jackson Design
Nat Rea
Mid-sized beach style backyard water fountain deck photo in Providence with a roof extension
Mid-sized beach style backyard water fountain deck photo in Providence with a roof extension
Sponsored
Sunbury, OH
J.Holderby - Renovations
Franklin County's Leading General Contractors - 2X Best of Houzz!

 Dubbe Moulder Architects
Lane G. Valiante
Mountain style u-shaped medium tone wood floor enclosed kitchen photo with an island, an undermount sink, recessed-panel cabinets, dark wood cabinets, stainless steel appliances and gray countertops
Mountain style u-shaped medium tone wood floor enclosed kitchen photo with an island, an undermount sink, recessed-panel cabinets, dark wood cabinets, stainless steel appliances and gray countertops
157