
Search results for "Solid stain" in Home Design Ideas

 Homes by Tradition
Spacecrafting
Eat-in kitchen - huge coastal medium tone wood floor eat-in kitchen idea in Minneapolis with white cabinets, quartz countertops, white backsplash, stainless steel appliances, an island, white countertops, shaker cabinets and marble backsplash
Eat-in kitchen - huge coastal medium tone wood floor eat-in kitchen idea in Minneapolis with white cabinets, quartz countertops, white backsplash, stainless steel appliances, an island, white countertops, shaker cabinets and marble backsplash
 Countryline Woodcraft
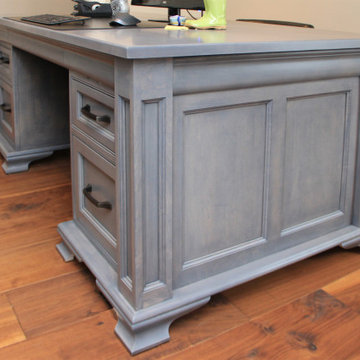
Home office near Vaughan consisting of Desk, Credenza with second desk, shelves, and cabinets, all in matching grey stained solid maple.
Mid-sized elegant home design photo in Toronto
Mid-sized elegant home design photo in Toronto
 Countryline Woodcraft
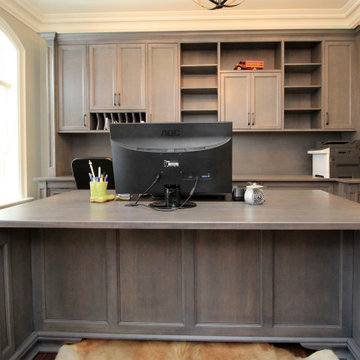
Home office near Vaughan consisting of Desk, Credenza with second desk, shelves, and cabinets, all in matching grey stained solid maple.
Mid-sized elegant home design photo in Toronto
Mid-sized elegant home design photo in Toronto
Find the right local pro for your project


 Katharine Jessica Interior Design, LLC
Mid-sized transitional slate floor and gray floor hallway photo in New York with gray walls

 Lenton Company, Inc.
An addition inspired by a picture of a butler's pantry. A place for storage, entertaining, and relaxing. Craftsman decorating inspired by the Ahwahnee Hotel in Yosemite. The owners and I, with a bottle of red wine, drew out the final design of the pantry in pencil on the newly drywalled walls. The cabinet maker then came over for final measurements.
This was part of a larger addition. See "Yosemite Inspired Family Room" for more photos.
Doug Wade Photography

 User
A semi-transparent stain was used for the cedar wood rail and arbor. Solid stain was used for the pine-made deck & stairs.
Mid-sized arts and crafts backyard balcony deck photo in Dallas with a pergola
Mid-sized arts and crafts backyard balcony deck photo in Dallas with a pergola

Sponsored
Columbus, OH

Trish Takacs Design
Award Winning & Highly Skilled Kitchen & Bath Designer in Columbus

 PARZ Designs
This is more than just a hallway. Built-in nook shelves along the wall are made out of solid maple with a white stain to accent the shelf openings. It's a great way to transform a functional hall to a pleasant transitional space.
 Countryline Woodcraft
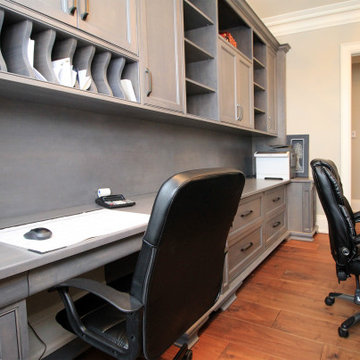
Home office near Vaughan consisting of Desk, Credenza with second desk, shelves, and cabinets, all in matching grey stained solid maple.
Home office - mid-sized traditional home office idea in Toronto
Home office - mid-sized traditional home office idea in Toronto
 Countryline Woodcraft
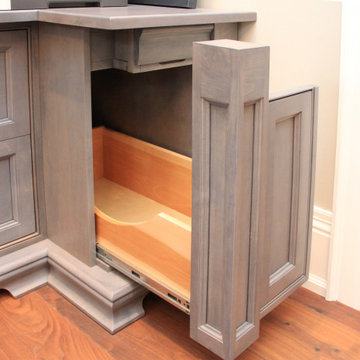
Home office near Vaughan consisting of Desk, Credenza with second desk, shelves, and cabinets, all in matching grey stained solid maple.
Inspiration for a mid-sized timeless home design remodel in Toronto
Inspiration for a mid-sized timeless home design remodel in Toronto
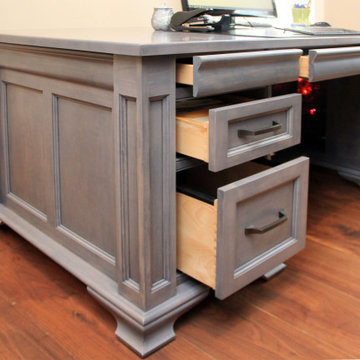 Countryline Woodcraft
Home office near Vaughan consisting of Desk, Credenza with second desk, shelves, and cabinets, all in matching grey stained solid maple.
Mid-sized elegant home design photo in Toronto
Mid-sized elegant home design photo in Toronto
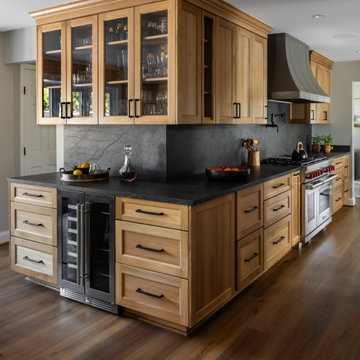
 WINN Design+Build
Large mountain style galley medium tone wood floor enclosed kitchen photo in DC Metro with recessed-panel cabinets, medium tone wood cabinets, quartz countertops, black backsplash, quartz backsplash, stainless steel appliances, no island and black countertops




 User
Photo of the pool area looking back at the house. Natural stone patio and pool siding integrate into the grassy yard.
Inspiration for a mid-sized timeless backyard stone and rectangular lap hot tub remodel in New York
Inspiration for a mid-sized timeless backyard stone and rectangular lap hot tub remodel in New York

 IB Crazy Coops
Our Barnyard Bonanza was created to mimic a Barn Style Cottage featuring an indoor coop and storage shed area with a predator proof run in Fullerton, CA (Orange County).
Coop measures 11' L X 7' D X 7.5' H @ peak, run measures 8' W X 8' D X 6.5' T.
Features an elevated floor, quaint front porch, 9 light front door, barn style rear door, 24x24 windows on each side, inside divider for coop/storage area, automatic coop door and more!
materials include predator proof wire on run, T1-11 siding with solid red weatherproofing stain and white trim, galvanized corrugated roofing with opposing ridge cap.


 Solid Rock Builders
Open Concept
Living room - transitional wood railing living room idea in Charlotte
Living room - transitional wood railing living room idea in Charlotte

Sponsored
Sunbury, OH

J.Holderby - Renovations
Franklin County's Leading General Contractors - 2X Best of Houzz!

 Talla Skogmo Interior Design
Troy Thies
Example of a mid-sized beach style light wood floor dining room design with white walls and no fireplace
Example of a mid-sized beach style light wood floor dining room design with white walls and no fireplace

 In the Deets
Traditional master bathroom remodel featuring a custom wooden vanity with single basin and makeup counter, high-end bronze plumbing fixtures, a porcelain, marble and glass custom walk-in shower, custom master closet with reclaimed wood barn door. photo by Exceptional Frames.

 Marie Burgos Design
Modern Duplex in the heart of Chelsea hosts a family with a love for art.
The open kitchen and dining area reside on the upper level, and overlook the square living room with double-height ceilings, a wall of glass, a half bathroom, and access to the private 711 sq foot out door patio.a double height 19' ceiling in the living room, shows off oil-finished, custom stained, solid oak flooring, Aprilaire temperature sensors with remote thermostat, recessed base moldings and Nanz hardware throughout.Kitchen custom-designed and built Poliform cabinetry, Corian countertops and Miele appliances
Photo Credit: Francis Augustine
160