
Search results for "Solid stain" in Home Design Ideas

 Kellogg's Painting
 Company applied a solid deck stain to this Greenville, NY deck.

 Schloegel Design Remodel
The waterfall island counter in Cambria Brittanica is stunning. The island’s second tier in Ellipse Stone brings in an industrial element. We also lightened the cabinets combining Eclipse frameless cabinets in Natural Elm on the lowers with polar white finish upper cabinets. The backsplash on the range oven allowed us to add a bit of color, incorporating a herringbone pattern and using Mews by Mutina in lead color.

 Pacific Coast Stairs
Jerry Wilson
Large arts and crafts wooden curved staircase photo in Orange County with painted risers
Large arts and crafts wooden curved staircase photo in Orange County with painted risers
Find the right local pro for your project

 Suzanne Knowlton Designs
Inspiration for a mid-sized rustic screened-in back porch remodel in Austin with decking and a roof extension

 Dotter & Solfjeld Architecture + Design
Sunroom - farmhouse medium tone wood floor and brown floor sunroom idea in San Francisco with a standard ceiling

 SKOLNICK Architecture & Design Partnership
Entry with sculptures
Photo by Joshua McHugh
Artwork by Toni Ross
Inspiration for a large contemporary light wood floor single front door remodel in New York with a medium wood front door
Inspiration for a large contemporary light wood floor single front door remodel in New York with a medium wood front door

 Joan Heaton Architects
Jim Westphalen
Mid-sized modern brown two-story wood gable roof idea in Burlington with a metal roof
Mid-sized modern brown two-story wood gable roof idea in Burlington with a metal roof

Sponsored
Columbus, OH

Hope Restoration & General Contracting
Columbus Design-Build, Kitchen & Bath Remodeling, Historic Renovations

 Brazilian Direct, Ltd
Brazilian Cherry (Jatoba Ebony-Expresso Stain with 35% sheen) Solid Prefinished 3/4" x 3 1/4" x RL 1'-7' Premium/A Grade 22.7 sqft per box X 237 boxes = 5390 sqft

 Classic Cottages LLC
Open concept kitchen - transitional l-shaped dark wood floor open concept kitchen idea in DC Metro with an undermount sink, recessed-panel cabinets, white cabinets, solid surface countertops, multicolored backsplash, glass tile backsplash, stainless steel appliances and an island

 Fautt Homes
Guest hall with stained doors and lanterns to guild the way.
Hallway - mid-sized traditional medium tone wood floor and brown floor hallway idea in San Francisco with gray walls
Hallway - mid-sized traditional medium tone wood floor and brown floor hallway idea in San Francisco with gray walls

 EHL Kitchens
Example of a small arts and crafts u-shaped light wood floor open concept kitchen design in Boston with a farmhouse sink, shaker cabinets, medium tone wood cabinets, solid surface countertops, multicolored backsplash, stone tile backsplash, stainless steel appliances and an island

 Stanton Studios
Custom cabinetry and millwork with stained glass cabinet doors by Stanton Studios. Photo by Jim Crow | Eagle Wings Productions.
Open concept kitchen - large modern l-shaped dark wood floor open concept kitchen idea in Austin with an island, a double-bowl sink, flat-panel cabinets, medium tone wood cabinets, solid surface countertops, black backsplash, ceramic backsplash and stainless steel appliances
Open concept kitchen - large modern l-shaped dark wood floor open concept kitchen idea in Austin with an island, a double-bowl sink, flat-panel cabinets, medium tone wood cabinets, solid surface countertops, black backsplash, ceramic backsplash and stainless steel appliances
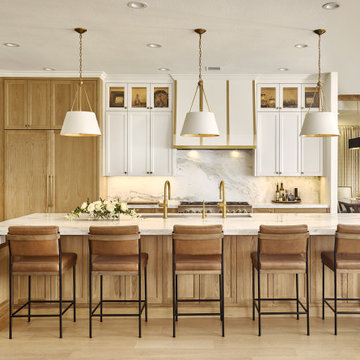
 USI Design & Remodeling
Located in Argyle, Texas, this comprehensive whole-home renovation was conceived by USI Design & Remodeling who reimagined the home's interior architecture, transforming a collection of compartmentalized rooms into a cohesive environment designed for modern living, entertaining, and daily comfort. The project encompassed the kitchen, family room, dining room, lounge, office, primary bathroom, and supporting circulation spaces, creating a unified experience that feels both expansive and intentional. Throughout the home, refined materials, custom millwork, and carefully curated finishes establish a sense of understated luxury while maintaining warmth and livability.
At the heart of the renovation is a completely reconfigured kitchen and gathering space designed around functionality, hospitality, and visual connection. Architectural barriers were removed to improve sightlines and circulation, allowing the kitchen, dining, and family spaces to function as a single integrated living environment. A dramatic five-foot workstation sink anchors the kitchen, while custom cabinetry and furniture-inspired details elevate the space beyond conventional residential design. Adjacent to the kitchen, the former pantry, laundry, and service corridor were reimagined as a hybrid scullery and utility suite, creating a highly functional support space that discreetly accommodates food preparation, storage, organization, and household operations without compromising the elegance of the primary living areas.
The renovation extends beyond aesthetics to create a home tailored to the family's evolving needs. The primary bathroom was transformed into a spa-inspired retreat, while the lounge, office, and dining spaces were redesigned to support both everyday living and entertaining. Consistent architectural detailing, layered textures, and thoughtful proportions establish continuity throughout the residence, allowing each room to feel connected to the larger design narrative. The result is a sophisticated yet approachable home that balances practical performance with timeless design, delivering a renewed living experience that is both highly functional and distinctly luxurious.

Sponsored
Sunbury, OH

J.Holderby - Renovations
Franklin County's Leading General Contractors - 2X Best of Houzz!

 Rustico Tile & Stone
6x6 Painted Talavera Tiles as Stair risers.
Materials Supplied and Installed by Rustico Tile and Stone. Wholesale prices and Worldwide Shipping.
(512) 260-9111 / info@rusticotile.com / RusticoTile.com
Rustico Tile and Stone
Photos by Jeff Harris, Austin Imaging

 ID Studio Interiors
Example of a large tuscan open concept medium tone wood floor and beige floor living room design with beige walls, a stone fireplace, a standard fireplace and a concealed tv

 Damon Liss Design
Photo: Eric Piasecki/OTTO. Stylist: Emily Rickard
Transitional dark wood floor kitchen/dining room combo photo in New York with white walls
Transitional dark wood floor kitchen/dining room combo photo in New York with white walls

 Hinman Construction
Kimberley Hinman
Hinman Construction
Mid-sized arts and crafts concrete screened-in back porch idea with a pergola
Mid-sized arts and crafts concrete screened-in back porch idea with a pergola



 RW Professional Painting, LLC
Robert Wolfe
Inspiration for a mid-sized timeless backyard deck remodel in Denver with no cover
Inspiration for a mid-sized timeless backyard deck remodel in Denver with no cover

 JMR Home Services
This deck and fence combo come together in color and style to give this home a serious and elegant look.
Example of a large classic white two-story wood house exterior design in Atlanta with a hip roof and a shingle roof
Example of a large classic white two-story wood house exterior design in Atlanta with a hip roof and a shingle roof

 Artisan Custom Closets
This pantry was completed in white with shaker style drawers and doors and oil rubbed bronze hardware. The counter top is a matte finish to match the hardware. Corner shelves maximize the space with wire storage baskets for more diversity and functionality. There are also vertical storage shelves for large baking sheets or serving plates.
156