
Search results for "Solid stain" in Home Design Ideas

 Forever Redwood
The Silverado is the most clean cut kid on the block. No sideburns, no mustache, nothing but straight shooting and to the point. A true modern pergola design that allows plenty of sunlight yet is an open airy design with great visibility. Yes, you can have it any size you like.


Find the right local pro for your project


 Infinity Custom Homes, LP
Inspiration for a timeless dark wood floor family room remodel with gray walls, a standard fireplace, a stone fireplace and a wall-mounted tv

 M.B. LIND PAINTING
2 COATS OF ARBOR COAT SOLID BY BRUSH
Inspiration for a mid-sized transitional backyard deck remodel in New York with no cover
Inspiration for a mid-sized transitional backyard deck remodel in New York with no cover

 Pike Properties
Living room - mid-sized transitional open concept medium tone wood floor living room idea in Charlotte with beige walls

Sponsored
Sunbury, OH

J.Holderby - Renovations
Franklin County's Leading General Contractors - 2X Best of Houzz!

 LL Flooring
Inspiration for a mid-sized transitional formal and enclosed dark wood floor and gray floor living room remodel with beige walls, no fireplace and no tv


 CMC Hardwood Floors
Custom stained solid white oak 7" plank floor with a satin finish.
Living room - mid-sized transitional formal and open concept dark wood floor living room idea in Los Angeles with white walls, no fireplace and no tv
Living room - mid-sized transitional formal and open concept dark wood floor living room idea in Los Angeles with white walls, no fireplace and no tv

 Dallas Door Designs
Front door - large traditional front door idea in Dallas with a medium wood front door

 Scenic View Woodworking
Solid wood stained office desk space
Study room - mid-sized traditional built-in desk ceramic tile and beige floor study room idea with white walls and no fireplace
Study room - mid-sized traditional built-in desk ceramic tile and beige floor study room idea with white walls and no fireplace

Sponsored
Sunbury, OH
J.Holderby - Renovations
Franklin County's Leading General Contractors - 2X Best of Houzz!

 Tellus Design + Build
Tellus Global, Inc.
Eat-in kitchen - mid-sized modern u-shaped travertine floor eat-in kitchen idea in Orange County with an undermount sink, recessed-panel cabinets, dark wood cabinets, granite countertops, white backsplash, ceramic backsplash, stainless steel appliances and an island
Eat-in kitchen - mid-sized modern u-shaped travertine floor eat-in kitchen idea in Orange County with an undermount sink, recessed-panel cabinets, dark wood cabinets, granite countertops, white backsplash, ceramic backsplash, stainless steel appliances and an island

 Baird Brothers Fine Hardwoods
Solid 6 panel poplar 1 3/4" interior door with B108 ( 3/4" x 3 1/2" ) O.G. poplar casing.


 Lauren Nicole Designs
This is an example of a traditional front porch design in Charlotte with a roof extension.



 Felhandler/ Steeneken Architects
Photo by Gridley+Graves
Elegant stone exterior home photo in Santa Barbara
Elegant stone exterior home photo in Santa Barbara


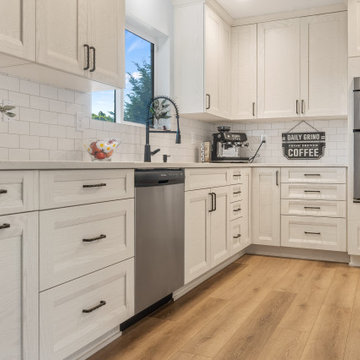
 Cabinets by Trivonna
Bellmont Solid Color Stain in Alabaster with Avant doorstyle with Quartz Countertops and Matte Black hardware.
Mid-sized trendy laminate floor and brown floor eat-in kitchen photo in Seattle with a double-bowl sink, shaker cabinets, white cabinets, quartz countertops, white backsplash, porcelain backsplash, stainless steel appliances, a peninsula and white countertops
Mid-sized trendy laminate floor and brown floor eat-in kitchen photo in Seattle with a double-bowl sink, shaker cabinets, white cabinets, quartz countertops, white backsplash, porcelain backsplash, stainless steel appliances, a peninsula and white countertops
165