
Search results for "Solid stain" in Home Design Ideas

 Artistic Interior Design/Amy N. Lee, ASID
Inspiration for a large contemporary enclosed dark wood floor and brown floor family room remodel in Charlotte with white walls, a standard fireplace, a wall-mounted tv and a concrete fireplace


 Ann Lowengart Interiors
For this classic San Francisco William Wurster house, we complemented the iconic modernist architecture, urban landscape, and Bay views with contemporary silhouettes and a neutral color palette. We subtly incorporated the wife's love of all things equine and the husband's passion for sports into the interiors. The family enjoys entertaining, and the multi-level home features a gourmet kitchen, wine room, and ample areas for dining and relaxing. An elevator conveniently climbs to the top floor where a serene master suite awaits.
Find the right local pro for your project

 JJ Interiors
Jason McConathy
Inspiration for a rustic dark wood floor open concept kitchen remodel in Denver with a farmhouse sink, flat-panel cabinets, medium tone wood cabinets, granite countertops, beige backsplash, porcelain backsplash, paneled appliances and an island
Inspiration for a rustic dark wood floor open concept kitchen remodel in Denver with a farmhouse sink, flat-panel cabinets, medium tone wood cabinets, granite countertops, beige backsplash, porcelain backsplash, paneled appliances and an island
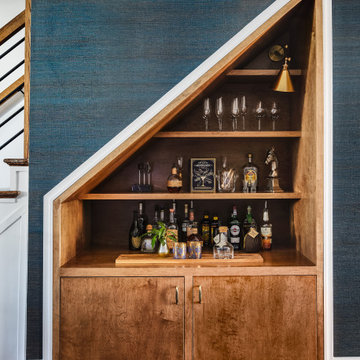
 Powell Brower Interiors
solid Maple wood, stained.
Transitional home bar photo in DC Metro with beaded inset cabinets
Transitional home bar photo in DC Metro with beaded inset cabinets



Sponsored
Sunbury, OH

J.Holderby - Renovations
Franklin County's Leading General Contractors - 2X Best of Houzz!
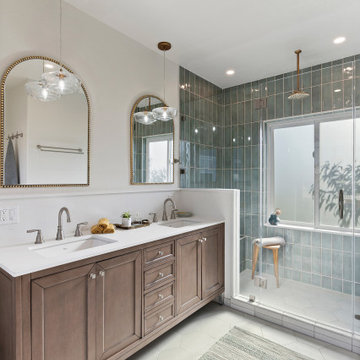
 HDR Remodeling Inc.
Mid-sized transitional master green tile and ceramic tile porcelain tile, white floor and double-sink alcove shower photo in San Francisco with recessed-panel cabinets, brown cabinets, a two-piece toilet, white walls, an undermount sink, quartzite countertops, a hinged shower door, white countertops and a freestanding vanity

 Graf Brothers Flooring
Jeremy Reed Photography
Example of a mountain style dark wood floor kitchen design in Huntington
Example of a mountain style dark wood floor kitchen design in Huntington

 Kellogg's Painting
 applied a solid deck stain to the walking surfaces and a transparent stain to the railings. This Windham, NY home was also stained by our painters.

 Tri Point Flooring
living room with fireplace. no hearth.
on floor level
Red Oak Common #1. 3/4" x 3 1/4" Solid Hardwood.
Stain: Special Walnut
Sealer: Bona AmberSeal
Poly: Bona Mega HD Satin

 Kurber Construction LLC
Large elegant galley concrete floor seated home bar photo in Milwaukee with limestone countertops

 Natural Construction
close up of all the trim and doors: solid fir, stained a dark cherry, semi-gloss lacquer. Door leads into a walk-in pantry
Mid-sized elegant light wood floor and brown floor eat-in kitchen photo in Denver with shaker cabinets, dark wood cabinets, red backsplash, brick backsplash, stainless steel appliances and a peninsula
Mid-sized elegant light wood floor and brown floor eat-in kitchen photo in Denver with shaker cabinets, dark wood cabinets, red backsplash, brick backsplash, stainless steel appliances and a peninsula

Sponsored
Columbus, OH

Hope Restoration & General Contracting
Columbus Design-Build, Kitchen & Bath Remodeling, Historic Renovations


 Norseman Construction & Development Ltd.
Inspiration for a mid-sized transitional open concept medium tone wood floor living room remodel in Toronto with gray walls, a standard fireplace, a wood fireplace surround and a wall-mounted tv


 Dutch Made Custom Cabinetry
Inspiration for a large transitional galley brown floor kitchen remodel with an undermount sink, shaker cabinets, white cabinets, white backsplash, an island and white countertops

Sponsored
Sunbury, OH
J.Holderby - Renovations
Franklin County's Leading General Contractors - 2X Best of Houzz!


 Dark Tools
Transitional single-wall medium tone wood floor wet bar photo in Toronto with blue cabinets, gray backsplash, glass-front cabinets, wood countertops and brown countertops

 Studio Dearborn
A young family moving from NYC to their first home in Westchester County found this delightful colonial in Larchmont New York. Studio Dearborn teamed up with Classic Construction Group to redesign space. They stole four feet from the adjacent family room to accommodate a new, classic white kitchen open to the family room. Kitchen design and custom cabinetry by Studio Dearborn. The inset cabinetry in Benjamin Moore White Heron is crafted from solid maple. The island is crafted from Rift sawn oak in a custom charcoal stain. White Macauba countertops give a soft earthy ambiance to the room. Cherner style stools are walnut veneer.
Contractor, Classic Construction Group. White Macauba countertops by Rye Marble and Stone. Appliances by Thermador; Cabinetry color: Benjamin Moore White Heron. Hardware by Hickory Hardware Studio collection. Backsplash tile by Adex Liso in Surf Gray. Photography Adam Kane Macchia.
167