
Search results for "Solid stain" in Home Design Ideas

 CustomCrete, Inc.
Tuscan Trowel Resurfacing
Small tuscan backyard stamped concrete patio photo in St Louis
Small tuscan backyard stamped concrete patio photo in St Louis

 Click Architects
Mid-sized trendy light wood floor, white floor and shiplap wall living room photo with white walls, a standard fireplace and a tv stand


Find the right local pro for your project

 Gaetano Hardwood Floors, Inc.
10" Select Grade White Oak hardwood flooring with a custom stain & finish. Solid treads & risers to match.
Photography by: The Bowman Group.
Large minimalist open concept light wood floor and beige floor family room photo in Orange County with white walls, no fireplace and no tv
Large minimalist open concept light wood floor and beige floor family room photo in Orange County with white walls, no fireplace and no tv
 Inches - The Design Studio
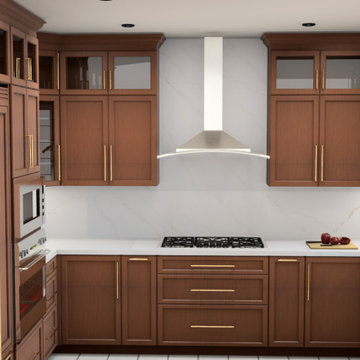
Example of a large trendy u-shaped light wood floor and beige floor eat-in kitchen design in Toronto with an undermount sink, shaker cabinets, brown cabinets, quartz countertops, white backsplash, quartz backsplash, stainless steel appliances, an island and white countertops




Sponsored
Columbus, OH

Hope Restoration & General Contracting
Columbus Design-Build, Kitchen & Bath Remodeling, Historic Renovations



 Ryan Bent Photography
rustic barn yoga studio and pool house.
Large farmhouse red two-story wood gable roof photo in Charlotte
Large farmhouse red two-story wood gable roof photo in Charlotte

 Mitchell Wall Architecture and Design
The homeowners of this Mid Century Modern home in Creve Coeur are a young Architect and his wife and their two young sons. Being avid collectors of Mid Century Modern furniture and furnishings, they purchased their Atomic Ranch home, built in the 1970s, and saw in it a perfect future vessel for their lifestyle. Nothing had been done to the home in 40 years but they saw it as a fresh palette. The walls separating the kitchen from the dining, living, and entry areas were removed. Support beams and columns were created to hold the loads. The kitchen and laundry facilities were gutted and the living areas refurbished. They saw open space with great light, just waiting to be used. As they waited for the perfect time, they continued collecting. The Architect purchased their Claritone, of which less than 50 are in circulation: two are in the Playboy Mansion, and Frank Sinatra had four. They found their Bertoia wire chairs, and Eames and Baby Eames rockers. The chandelier over the dining room was found in a Los Angeles prop studio. The dining table and benches were made from the reclaimed wood of a beam that was removed, custom designed and made by Mwanzi and Co. The flooring is white oak with a white stain. Chairs are by Kartell. The lighting pendants over the island are by Tom Dixon and were found at Centro in St. Louis. Appliances were collected as they found them on sale and were stored in the garage along with the collections, until the time was right.. Even the dog was curated...from a South Central Los Angeles Animal Shelter!





 Julia Vikander Decoration
Eat-in kitchen - mid-sized traditional l-shaped medium tone wood floor eat-in kitchen idea in St Louis with shaker cabinets, white cabinets, gray backsplash, stainless steel appliances and an island


 Glenview Haus – Custom Doors & Wine Cellars
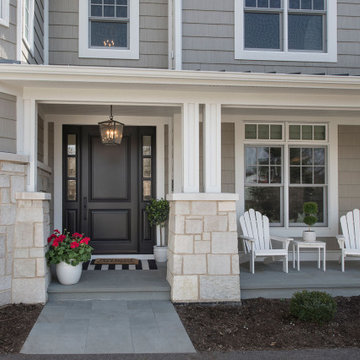
Glenview Haus Classic Collection of front doors provides solid wood doors that are elegantly styled with archetypal designs. These custom-made wooden front doors feature elaborate, raised moldings. Showcasing two-panel and one-panel door styles, clients can choose which time-honored look will better suit their home. The Classic Collection of front doors can additionally be customized with intricate and beautifully unique jointed and lead patterns to better fit the personalities of the individuals who live inside. The artisans at Glenview Haus focus on enhancing the natural elegance of the high-end wood grains by using furniture-quality stains and techniques.



 Cabinets by Trivonna
Bellmont Solid Color Stain in Alabaster with Avant doorstyle with Quartz Countertops and Matte Black hardware.
Eat-in kitchen - mid-sized contemporary laminate floor and brown floor eat-in kitchen idea in Seattle with a double-bowl sink, shaker cabinets, white cabinets, quartz countertops, white backsplash, porcelain backsplash, stainless steel appliances, a peninsula and white countertops
Eat-in kitchen - mid-sized contemporary laminate floor and brown floor eat-in kitchen idea in Seattle with a double-bowl sink, shaker cabinets, white cabinets, quartz countertops, white backsplash, porcelain backsplash, stainless steel appliances, a peninsula and white countertops

 Robbins Architecture
Steve Hall Hedrich Blessing
Example of a minimalist white tile limestone floor and gray floor powder room design in Denver with flat-panel cabinets, medium tone wood cabinets, an integrated sink, limestone countertops and brown walls
Example of a minimalist white tile limestone floor and gray floor powder room design in Denver with flat-panel cabinets, medium tone wood cabinets, an integrated sink, limestone countertops and brown walls

 Anchor Builders
This remodel went from a tiny story-and-a-half Cape Cod, to a charming full two-story home. The exterior features an additional front-facing gable and a beautiful front porch that is perfect for socializing with neighbors.
Space Plans, Building Design, Interior & Exterior Finishes by Anchor Builders. Photography by Alyssa Lee Photography.
166