
Search results for "Solid stain" in Home Design Ideas
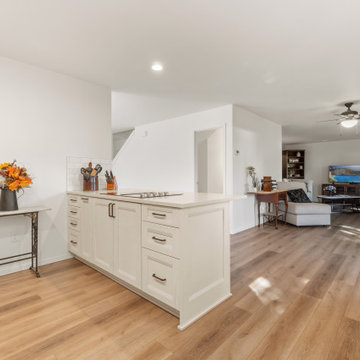
 Cabinets by Trivonna
Bellmont Solid Color Stain in Alabaster with Avant doorstyle with Quartz Countertops and Matte Black hardware.
Inspiration for a mid-sized contemporary laminate floor and brown floor eat-in kitchen remodel in Seattle with a double-bowl sink, shaker cabinets, white cabinets, quartz countertops, white backsplash, porcelain backsplash, stainless steel appliances, a peninsula and white countertops
Inspiration for a mid-sized contemporary laminate floor and brown floor eat-in kitchen remodel in Seattle with a double-bowl sink, shaker cabinets, white cabinets, quartz countertops, white backsplash, porcelain backsplash, stainless steel appliances, a peninsula and white countertops
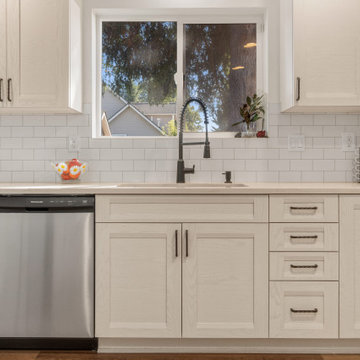 Cabinets by Trivonna
Bellmont Solid Color Stain in Alabaster with Avant doorstyle with Quartz Countertops and Matte Black hardware.
Example of a mid-sized trendy laminate floor and brown floor eat-in kitchen design in Seattle with a double-bowl sink, shaker cabinets, white cabinets, quartz countertops, white backsplash, porcelain backsplash, stainless steel appliances, a peninsula and white countertops
Example of a mid-sized trendy laminate floor and brown floor eat-in kitchen design in Seattle with a double-bowl sink, shaker cabinets, white cabinets, quartz countertops, white backsplash, porcelain backsplash, stainless steel appliances, a peninsula and white countertops
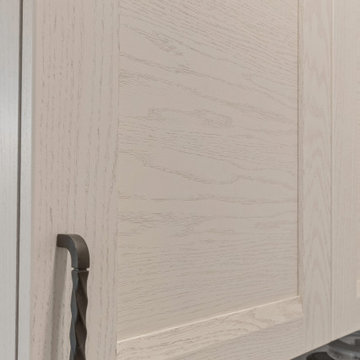 Cabinets by Trivonna
Bellmont Solid Color Stain in Alabaster with Avant doorstyle with Quartz Countertops and Matte Black hardware.
Example of a mid-sized trendy laminate floor and brown floor eat-in kitchen design in Seattle with a double-bowl sink, shaker cabinets, white cabinets, quartz countertops, white backsplash, porcelain backsplash, stainless steel appliances, a peninsula and white countertops
Example of a mid-sized trendy laminate floor and brown floor eat-in kitchen design in Seattle with a double-bowl sink, shaker cabinets, white cabinets, quartz countertops, white backsplash, porcelain backsplash, stainless steel appliances, a peninsula and white countertops
Find the right local pro for your project

 The Wood Floor Store
Marazzi Silk Sophisticated ULBK 12x24 and 2x2 Mosaic Porcelain Tile
Inspiration for a large transitional master gray tile and porcelain tile porcelain tile doorless shower remodel
Inspiration for a large transitional master gray tile and porcelain tile porcelain tile doorless shower remodel


 Moss Yaw Design studio
Dark-stained cedar siding clads the exterior addition at the rear of the existing traditional home, creating a contemporary element that reflects the new, open interior.

 Ella Scott Design, llc
Stacy Zarin Goldberg
Inspiration for a transitional l-shaped dark wood floor kitchen remodel in DC Metro with an undermount sink, recessed-panel cabinets, white cabinets, stainless steel appliances, an island and multicolored backsplash
Inspiration for a transitional l-shaped dark wood floor kitchen remodel in DC Metro with an undermount sink, recessed-panel cabinets, white cabinets, stainless steel appliances, an island and multicolored backsplash


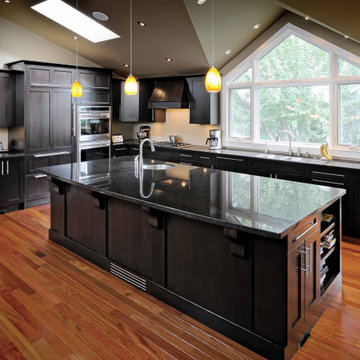
 Zen Living
Stained Mist shaker cabinet doors and a large TCE Quartz island bring together this estate home kitchen. An abundance of natural light helps this kitchen truly sparkle.

 Doors For Builders Inc
Custom Solid Wood Door - Privacy Glass - Entry - Doors For Builders Inc.
Front door - transitional front door idea in Chicago with a dark wood front door
Front door - transitional front door idea in Chicago with a dark wood front door

 Hollester Interiors
Nat Rea Photography
Kitchen - transitional dark wood floor kitchen idea in New York with an undermount sink, glass-front cabinets, white cabinets, white backsplash, stainless steel appliances and an island
Kitchen - transitional dark wood floor kitchen idea in New York with an undermount sink, glass-front cabinets, white cabinets, white backsplash, stainless steel appliances and an island


 User
Dark cabinetry offers a strong contrast against light countertops and walls. The floating powder room cabinetry is a slab door in the Brookhaven frameless cabinetry line manufactured by Wood-Mode in a dark stain. The countertop is Luce de Luna Quartzite.

 Studio Industrielle
The program consists of a detached Guest House with full Kitchen, Living and Dining amenities, Carport and Office Building with attached Main house and Master Bedroom wing. The arrangement of buildings was dictated by the numerous majestic oaks and organized as a procession of spaces leading from the Entry arbor up to the front door. Large covered terraces and arbors were used to extend the interior living spaces out onto the site.
All the buildings are clad in Texas limestone with accent bands of Leuders limestone to mimic the local limestone cliffs in the area. Steel was used on the arbors and fences and left to rust. Vertical grain Douglas fir was used on the interior while flagstone and stained concrete floors were used throughout. The flagstone floors extend from the exterior entry arbors into the interior of the Main Living space and out onto the Main house terraces.

Sponsored
Columbus, OH

Hope Restoration & General Contracting
Columbus Design-Build, Kitchen & Bath Remodeling, Historic Renovations
 Lake and Forest Interior Design
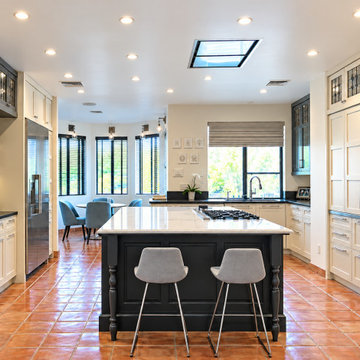
Painted Shaker doors on the right fold back and pocket to reveal a soapstone countertop with appliances and baking supplies. The central island in stained walnut adds warm and sophistication with the Dekton Ogee edge profile. A ceiling flush mount hood from Zephyr keeps the space open and light filled.

 RSAC
Solid dark stained hardwood stairs and stringers lead to loft and bath above Master Bedroom.
Example of a small mountain style wooden straight staircase design in Los Angeles with wooden risers
Example of a small mountain style wooden straight staircase design in Los Angeles with wooden risers

 Rehkamp Larson Architects, Inc.
Andrea Rugg Photography
Inspiration for a timeless master multicolored tile and mosaic tile drop-in bathtub remodel in Minneapolis with white cabinets, white walls, an undermount sink and recessed-panel cabinets
Inspiration for a timeless master multicolored tile and mosaic tile drop-in bathtub remodel in Minneapolis with white cabinets, white walls, an undermount sink and recessed-panel cabinets

 Follow The Grain Carpentry
Solid oak library
Inspiration for a craftsman family room remodel in Toronto
Inspiration for a craftsman family room remodel in Toronto
Sponsored
Columbus, OH

Trish Takacs Design
Award Winning & Highly Skilled Kitchen & Bath Designer in Columbus

 Plain & Posh
This large kitchen was desperately needing a refresh. It was far to traditional for the homeowners taste. Additionally, there was no direct path to the dining room as you needed to enter through a butlers pantry. I opened up two doorways into the kitchen from the dining room, which allowed natural light to flow in. The former butlers pantry was then sealed up and became part of the formerly to small pantry. The homeowners now have a 13' long walk through pantry, accessible from both the new bar area and the kitchen.

 Pineapple House Interior Design
The goal of this master bath transformation was to stay within existing footprint and improve the look, storage and functionality of the master bath. Right Wall: Along the right wall, designers gain footage and enlarge both the shower and water closet by replacing the existing tub and outdated surround with a freestanding Roman soaking tub. They use glass shower walls so natural light can illuminate the formerly dark, enclosed corner shower. From the footage gained from the tub area, designers add a toiletry closet in the water closet. They integrate the room's trim and window's valance to conceal a dropdown privacy shade over the leaded glass window behind the tub. Left Wall: A sink area originally located along the back wall is reconfigured into a symmetrical double-sink vanity along the left wall. Both sink mirrors are flanked by shelves of storage hidden behind tall, slender doors that are configured in the vanity to mimic columns. Back Wall: The back wall unit is built for storage and display, plus it houses a television that intentionally blends into the deep coloration of the millwork. The positioning of the television allows it to be watched from multiple vantage points – even from the shower. An under counter refrigerator is located in the lower left portion of unit.
Anthony Bonisolli Photography

 Divada Kitchens Inc.
Cloud white cabinets and fumed oak stained island - solid wood kitchen. photo by Joseph Leduc
Large transitional u-shaped porcelain tile and gray floor open concept kitchen photo in Toronto with white cabinets, granite countertops, white backsplash, subway tile backsplash, stainless steel appliances, an island, an undermount sink and shaker cabinets
Large transitional u-shaped porcelain tile and gray floor open concept kitchen photo in Toronto with white cabinets, granite countertops, white backsplash, subway tile backsplash, stainless steel appliances, an island, an undermount sink and shaker cabinets
170