
Search results for "Solid stain" in Home Design Ideas


 Buffalo Lumber Company Inc.
What kind of flooring do you have in there?
Kelly: “It’s just a white oak and the key is it does not have any polyurethane on it. Literally the dogs tear through the whole house all day and not a single mark on it. It’s odd that the wood doesn’t scratch, it’s the linseed oil. *************************************************************************
Buffalo Lumber specializes in Custom Milled, Factory Finished Wood Siding and Paneling. We ONLY do real wood.
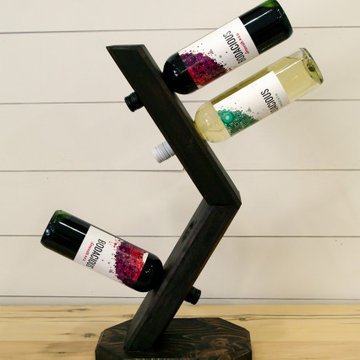
 Railway Custom Woodworking
Stained in Espresso fits 4 bottle
Inspiration for a small modern wine cellar remodel in Edmonton
Inspiration for a small modern wine cellar remodel in Edmonton
Find the right local pro for your project


 Victor Mulbauer
New Installation of Red Oak Wood, 3 1/4 in width. White-washed Bona Stain was used, Bona Finish, as well as Bona Traffic HD.
**This photo is of the Red Oak Wood (3 1/4 inch) prior to the application of the white-washed Bona Stain.

 Paige Pierce Design
Large transitional formal and enclosed dark wood floor and brown floor living room photo in Los Angeles with white walls and no tv

 The Custom Touch Wood Floors
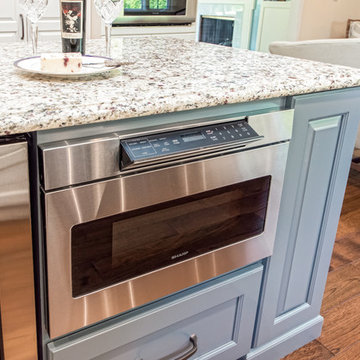
We were proud to be a part of another new home built by Larry Brown Construction. They were looking for a dramatic hardwood, and selected a solid 4" wide white oak, with Dura Seal Ebony applied to a watered floor for even more dramatic results. Photo by Shannon McKinney
Sponsored
Columbus, OH

Trish Takacs Design
Award Winning & Highly Skilled Kitchen & Bath Designer in Columbus


 CMC Hardwood Floors
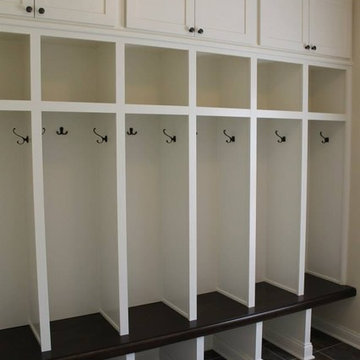
Custom stained solid white oak 7" plank floor with a satin finish.
Bedroom - mid-sized transitional master medium tone wood floor bedroom idea in Los Angeles with white walls, a standard fireplace and a stone fireplace
Bedroom - mid-sized transitional master medium tone wood floor bedroom idea in Los Angeles with white walls, a standard fireplace and a stone fireplace

 HomeTech Renovations, Inc.
Randal Bye
Eat-in kitchen - large traditional l-shaped dark wood floor eat-in kitchen idea in Philadelphia with a farmhouse sink, shaker cabinets, white cabinets, granite countertops, white backsplash, stone tile backsplash, stainless steel appliances and an island
Eat-in kitchen - large traditional l-shaped dark wood floor eat-in kitchen idea in Philadelphia with a farmhouse sink, shaker cabinets, white cabinets, granite countertops, white backsplash, stone tile backsplash, stainless steel appliances and an island


 Destination Eichler, LLC
John Shum
Inspiration for a small mid-century modern l-shaped porcelain tile and white floor open concept kitchen remodel in San Francisco with a farmhouse sink, flat-panel cabinets, medium tone wood cabinets, multicolored backsplash, ceramic backsplash, stainless steel appliances, an island and soapstone countertops
Inspiration for a small mid-century modern l-shaped porcelain tile and white floor open concept kitchen remodel in San Francisco with a farmhouse sink, flat-panel cabinets, medium tone wood cabinets, multicolored backsplash, ceramic backsplash, stainless steel appliances, an island and soapstone countertops

 Elegant Stone Products, Inc.
Home design - transitional single-wall ceramic tile and beige floor home design idea with a farmhouse sink, shaker cabinets, medium tone wood cabinets, soapstone countertops, beige backsplash, wood backsplash, stainless steel appliances and no island

Sponsored
Columbus, OH

Structural Remodeling
Franklin County's Heavy Timber Specialists | Best of Houzz 2020!


 Sunrise Building & Remodeling Inc
Family room and kitchen renovation. Removed several partitions to open up the spaces. Added skylights, built in art nook in family room, recessed tv in kitchen, new floors



 Aspen White Star, LLC
Inspiration for a large rustic u-shaped brick floor and orange floor eat-in kitchen remodel in Denver with an undermount sink, green cabinets, multicolored backsplash, an island, multicolored countertops, paneled appliances, raised-panel cabinets, granite countertops and stone slab backsplash

 Oak & Tenon
Our Flagship Tulip Table and dining set made from Solid Canadian Walnut and stained in black.
Inspiration for a large contemporary light wood floor and brown floor enclosed dining room remodel in Toronto with black walls and no fireplace
Inspiration for a large contemporary light wood floor and brown floor enclosed dining room remodel in Toronto with black walls and no fireplace

 Divada Kitchens Inc.
Cloud white cabinets and fumed oak stained island - solid wood kitchen. photo by Joseph Leduc
Large transitional u-shaped porcelain tile and gray floor open concept kitchen photo in Toronto with white cabinets, granite countertops, white backsplash, subway tile backsplash, stainless steel appliances, an island, an undermount sink and shaker cabinets
Large transitional u-shaped porcelain tile and gray floor open concept kitchen photo in Toronto with white cabinets, granite countertops, white backsplash, subway tile backsplash, stainless steel appliances, an island, an undermount sink and shaker cabinets
171