
Search results for "Solid stain" in Home Design Ideas
 Kevco Professional Painting
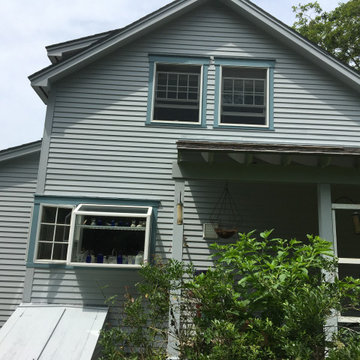
Completed photo of the exterior solid stain painted on this West Tisbury Home on the island of Martha's Vineyard, using Benjamin Moore products.
Inspiration for a large country gray two-story wood and clapboard house exterior remodel in Boston
Inspiration for a large country gray two-story wood and clapboard house exterior remodel in Boston


 Lissa Lee Hickman
Large transitional u-shaped medium tone wood floor and brown floor kitchen photo in Phoenix with a farmhouse sink, shaker cabinets, white cabinets, white backsplash, stainless steel appliances, an island and white countertops
Find the right local pro for your project

 Touchwood Flooring Ltd.
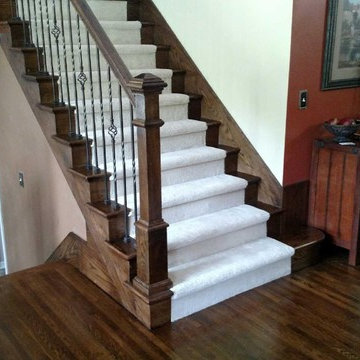
Solid Hardwood treads with Heavy Bullnoses. Maple Hardwood treads that are handscraped and stained to match the flooring throughout the Stellar Homes Showhome. Stony Plain, Alberta

 Moontower
Transitional open concept dark wood floor living room photo in Austin with white walls and no fireplace

 Ralph Saviano
Dean J. Birinyi Architectural Photography http://www.djbphoto.com
Inspiration for a large modern laminate floor and beige floor foyer remodel in San Francisco with multicolored walls and a dark wood front door
Inspiration for a large modern laminate floor and beige floor foyer remodel in San Francisco with multicolored walls and a dark wood front door

 Ross & Ross LLC
Open plan kitchen, with custom made cherry cabinets. Stained concrete countertops with solid Cherry edging. Teak doors open out to beachfront
Example of a mid-sized trendy porcelain tile and beige floor kitchen design in Hawaii with a drop-in sink, flat-panel cabinets, medium tone wood cabinets, concrete countertops, stainless steel appliances and no island
Example of a mid-sized trendy porcelain tile and beige floor kitchen design in Hawaii with a drop-in sink, flat-panel cabinets, medium tone wood cabinets, concrete countertops, stainless steel appliances and no island

Sponsored
Sunbury, OH

J.Holderby - Renovations
Franklin County's Leading General Contractors - 2X Best of Houzz!

 Stephen Mickey
This is an example of a mid-sized modern partial sun front yard concrete paver garden path in Dallas.

 LL Flooring
Lisbon Cork Co. Ltd. Fine Cork Flooring combines the beauty of a natural material with the comfort of a cushioned surface. It is durable, acoustical, and a great insulator. The bark of the cork tree is peeled without destroying the tree and it grows back within nine years, ready to be harvested again. Warm to the touch and resilient, cork floors are a joy to live with. Cork is considered a green product because the same tree can be harvested numerous times.

 Brenlo Ltd.
Front door - mid-sized traditional front door idea in Toronto with gray walls and a medium wood front door

 Smith Bros Floors ltd
in progress
Large trendy wooden curved staircase photo in Calgary with painted risers
Large trendy wooden curved staircase photo in Calgary with painted risers

 Concrete Repair Specialist
Pool deck has Fawn (solid concrete stain) with a flat finish
Elegant backyard concrete and custom-shaped pool photo
Elegant backyard concrete and custom-shaped pool photo
 Schlabach Woodworks
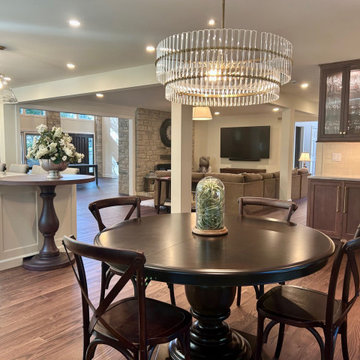
Eat in dining and beverage bar off of the kitchen.
Inspiration for a timeless dark wood floor dining room remodel in Columbus
Inspiration for a timeless dark wood floor dining room remodel in Columbus

Sponsored
Delaware, OH

Buckeye Basements, Inc.
Central Ohio's Basement Finishing ExpertsBest Of Houzz '13-'21

 Outside Space NYC Landscape Design
Zomnia Vasquez
Inspiration for a modern backyard concrete patio remodel in New York with no cover
Inspiration for a modern backyard concrete patio remodel in New York with no cover

 Cal Petrescu Architecture and Design
Small elegant medium tone wood floor enclosed dining room photo in New York with beige walls and no fireplace
 Gio Wood Floors
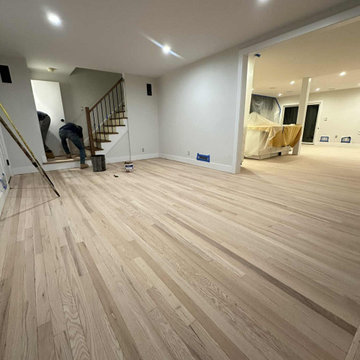
Solid hardwood flooring installed, then sanded, custom stained, and sealed for a smooth, durable, and cohesive finish.
Mid-sized elegant open concept medium tone wood floor and brown floor living room photo in Orlando
Mid-sized elegant open concept medium tone wood floor and brown floor living room photo in Orlando
 Cornerstone Furniture
Made up of Solid wood walnut with a natural stain.
Trendy living room photo in Grand Rapids
Trendy living room photo in Grand Rapids

Sponsored
Columbus, OH

Trish Takacs Design
Award Winning & Highly Skilled Kitchen & Bath Designer in Columbus

 Door to Door Garage Doors
Amarr by Design garage doors
Custom solid wood garage doors
Choice of wood in paint or stain grade lumber
Custom factory staining or painting
Inspiration for a farmhouse garage remodel in New York
Inspiration for a farmhouse garage remodel in New York

 Jennifer Ryan Design
Debbie Schwab Photography
Example of a mid-sized arts and crafts gray two-story mixed siding exterior home design in Seattle
Example of a mid-sized arts and crafts gray two-story mixed siding exterior home design in Seattle

 Klopf Architecture
The owners of this property had been away from the Bay Area for many years, and looked forward to returning to an elegant mid-century modern house. The one they bought was anything but that. Faced with a “remuddled” kitchen from one decade, a haphazard bedroom / family room addition from another, and an otherwise disjointed and generally run-down mid-century modern house, the owners asked Klopf Architecture and Envision Landscape Studio to re-imagine this house and property as a unified, flowing, sophisticated, warm, modern indoor / outdoor living space for a family of five.
Opening up the spaces internally and from inside to out was the first order of business. The formerly disjointed eat-in kitchen with 7 foot high ceilings were opened up to the living room, re-oriented, and replaced with a spacious cook's kitchen complete with a row of skylights bringing light into the space. Adjacent the living room wall was completely opened up with La Cantina folding door system, connecting the interior living space to a new wood deck that acts as a continuation of the wood floor. People can flow from kitchen to the living / dining room and the deck seamlessly, making the main entertainment space feel at once unified and complete, and at the same time open and limitless.
Klopf opened up the bedroom with a large sliding panel, and turned what was once a large walk-in closet into an office area, again with a large sliding panel. The master bathroom has high windows all along one wall to bring in light, and a large wet room area for the shower and tub. The dark, solid roof structure over the patio was replaced with an open trellis that allows plenty of light, brightening the new deck area as well as the interior of the house.
All the materials of the house were replaced, apart from the framing and the ceiling boards. This allowed Klopf to unify the materials from space to space, running the same wood flooring throughout, using the same paint colors, and generally creating a consistent look from room to room. Located in Lafayette, CA this remodeled single-family house is 3,363 square foot, 4 bedroom, and 3.5 bathroom.
Klopf Architecture Project Team: John Klopf, AIA, Jackie Detamore, and Jeffrey Prose
Landscape Design: Envision Landscape Studio
Structural Engineer: Brian Dotson Consulting Engineers
Contractor: Kasten Builders
Photography ©2015 Mariko Reed
Staging: The Design Shop
Location: Lafayette, CA
Year completed: 2014
183