
Search results for "Solid stain" in Home Design Ideas

 Sarah Greenman
Photo: Sarah Greenman © 2014 Houzz
Dining room - traditional dining room idea in Dallas
Dining room - traditional dining room idea in Dallas

 Amy Kartheiser Design
Mid-sized elegant open concept and formal dark wood floor living room photo in Chicago with white walls and a standard fireplace

 GMI Design Group
Dan Rockafellow Photography
Sandstone Quartzite Countertops
Flagstone Flooring
Real stone shower wall with slate side walls
Wall-Mounted copper faucet and copper sink
Dark green ceiling (not shown)
Over-scale rustic pendant lighting
Custom shower curtain
Green stained vanity cabinet with dimming toe-kick lighting
Find the right local pro for your project

 Cabinet & Stone City
Example of a large transitional gender-neutral light wood floor and brown floor dressing room design in Atlanta with raised-panel cabinets and dark wood cabinets

 Beldon
Elegant light wood floor and beige floor single front door photo in Austin with white walls and a light wood front door

 PROFESSIONAL CONCRETE COATINGS, INC.
Stained concrete floor with solid border
Inspiration for a contemporary dining room remodel in Houston
Inspiration for a contemporary dining room remodel in Houston

 Tek Design Inc.
Example of a mid-sized classic medium tone wood floor family room design in New York with beige walls and a tv stand

Sponsored
Columbus, OH

Snider & Metcalf Interior Design, LTD
Leading Interior Designers in Columbus, Ohio & Ponte Vedra, Florida

 CantiKayu
Hardwood Collection - Hickory Pecan in Chocolate Stain.
Photo by Kenny Chang
Study room - small tropical built-in desk medium tone wood floor study room idea with white walls and no fireplace
Study room - small tropical built-in desk medium tone wood floor study room idea with white walls and no fireplace

 Cotner Building & Remodeling Company, LLC
Inspiration for a mid-sized cottage dark wood floor foyer remodel in Boise with beige walls and a dark wood front door


 Enve Builders
Example of a large trendy l-shaped beige floor kitchen design in Austin with an undermount sink, flat-panel cabinets, medium tone wood cabinets, gray backsplash, stainless steel appliances, an island and gray countertops
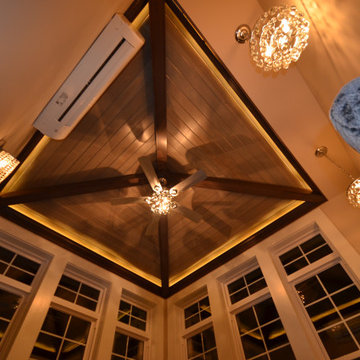
 JP Design & Build Construction Company
Ceiling is all solid hardwood along with a high end stain and poly
Home design - transitional home design idea
Home design - transitional home design idea

 Door to Door Garage Doors
Amarr by Design garage doors
Custom solid wood garage doors
Choice of wood in paint or stain grade lumber
Custom factory staining or painting
Example of a farmhouse garage design in New York
Example of a farmhouse garage design in New York

Sponsored
Sunbury, OH

J.Holderby - Renovations
Franklin County's Leading General Contractors - 2X Best of Houzz!

 Snake River Interiors
We love to collaborate, whenever and wherever the opportunity arises. For this mountainside retreat, we entered at a unique point in the process—to collaborate on the interior architecture—lending our expertise in fine finishes and fixtures to complete the spaces, thereby creating the perfect backdrop for the family of furniture makers to fill in each vignette. Catering to a design-industry client meant we sourced with singularity and sophistication in mind, from matchless slabs of marble for the kitchen and master bath to timeless basin sinks that feel right at home on the frontier and custom lighting with both industrial and artistic influences. We let each detail speak for itself in situ.

 Lifestyle Kitchen & Bath Design, LLC
White silk thermofoil Cabinetry and Solid Maple Island in choclate stain. Teddwood Cabinetry,
Design and photography: Melissa Adinolfi
Example of a mid-sized transitional u-shaped dark wood floor eat-in kitchen design in New York with an undermount sink, shaker cabinets, granite countertops, beige backsplash, stainless steel appliances, beige cabinets, porcelain backsplash and an island
Example of a mid-sized transitional u-shaped dark wood floor eat-in kitchen design in New York with an undermount sink, shaker cabinets, granite countertops, beige backsplash, stainless steel appliances, beige cabinets, porcelain backsplash and an island


 Visbeen Architects
The best of past and present architectural styles combine in this welcoming, farmhouse-inspired design. Clad in low-maintenance siding, the distinctive exterior has plenty of street appeal, with its columned porch, multiple gables, shutters and interesting roof lines. Other exterior highlights included trusses over the garage doors, horizontal lap siding and brick and stone accents. The interior is equally impressive, with an open floor plan that accommodates today’s family and modern lifestyles. An eight-foot covered porch leads into a large foyer and a powder room. Beyond, the spacious first floor includes more than 2,000 square feet, with one side dominated by public spaces that include a large open living room, centrally located kitchen with a large island that seats six and a u-shaped counter plan, formal dining area that seats eight for holidays and special occasions and a convenient laundry and mud room. The left side of the floor plan contains the serene master suite, with an oversized master bath, large walk-in closet and 16 by 18-foot master bedroom that includes a large picture window that lets in maximum light and is perfect for capturing nearby views. Relax with a cup of morning coffee or an evening cocktail on the nearby covered patio, which can be accessed from both the living room and the master bedroom. Upstairs, an additional 900 square feet includes two 11 by 14-foot upper bedrooms with bath and closet and a an approximately 700 square foot guest suite over the garage that includes a relaxing sitting area, galley kitchen and bath, perfect for guests or in-laws.

Sponsored
Columbus, OH

Hope Restoration & General Contracting
Columbus Design-Build, Kitchen & Bath Remodeling, Historic Renovations

 Gaetano Hardwood Floors, Inc.
Flooring: Solid 3/4" x 6" Light Rustic Walnut Plank with a custom hand distress, stain and finish.
Inspiration for a mid-sized mediterranean medium tone wood floor and brown floor wine cellar remodel in Orange County with storage racks
Inspiration for a mid-sized mediterranean medium tone wood floor and brown floor wine cellar remodel in Orange County with storage racks

 Cornerstone Custom Cabinetry
Eat-in kitchen - mid-sized traditional u-shaped light wood floor eat-in kitchen idea in Austin with an integrated sink, raised-panel cabinets, medium tone wood cabinets, solid surface countertops, beige backsplash, porcelain backsplash, stainless steel appliances and no island
Eat-in kitchen - mid-sized traditional u-shaped light wood floor eat-in kitchen idea in Austin with an integrated sink, raised-panel cabinets, medium tone wood cabinets, solid surface countertops, beige backsplash, porcelain backsplash, stainless steel appliances and no island

 Chelsea Evans Design
A updated farmhouse look done with gray lower cabinets and white uppers. Capture.Create Photography
Mid-sized country galley medium tone wood floor eat-in kitchen photo in San Francisco with an undermount sink, beaded inset cabinets, gray cabinets, marble countertops, gray backsplash, stone tile backsplash, stainless steel appliances and an island
Mid-sized country galley medium tone wood floor eat-in kitchen photo in San Francisco with an undermount sink, beaded inset cabinets, gray cabinets, marble countertops, gray backsplash, stone tile backsplash, stainless steel appliances and an island
181